
Historic Fan Rowhouse Gets Double Decker Porch Upgrade
The Fan is one of Richmond’s most desirable neighborhoods, but the properties can come with some limitations.
Beautiful historic homes with easy walkability to restaurants, businesses, museums and more may require payoffs like no off-street parking and limited yard space. Zoning restrictions in this neighborhood are also stringent thanks to the historic nature of the properties. For most people who want to live in the fan, though, these concessions are well worth it for the lifestyle and environment. And when more space or functionality is needed, there are options - it just requires smart design.
Our clients purchased this beautiful 106-year-old Fan home about five years ago, and inherited its aging and decaying two-story back porch. Although it was rotted out, falling apart and without a functional roof, our clients knew that their options on what to replace it with would be limited, given the zoning restrictions of the neighborhood. Fortunately, we have plenty of experience with these types of lots and these types of laws, and we were able to maximize the footprint while staying within code.
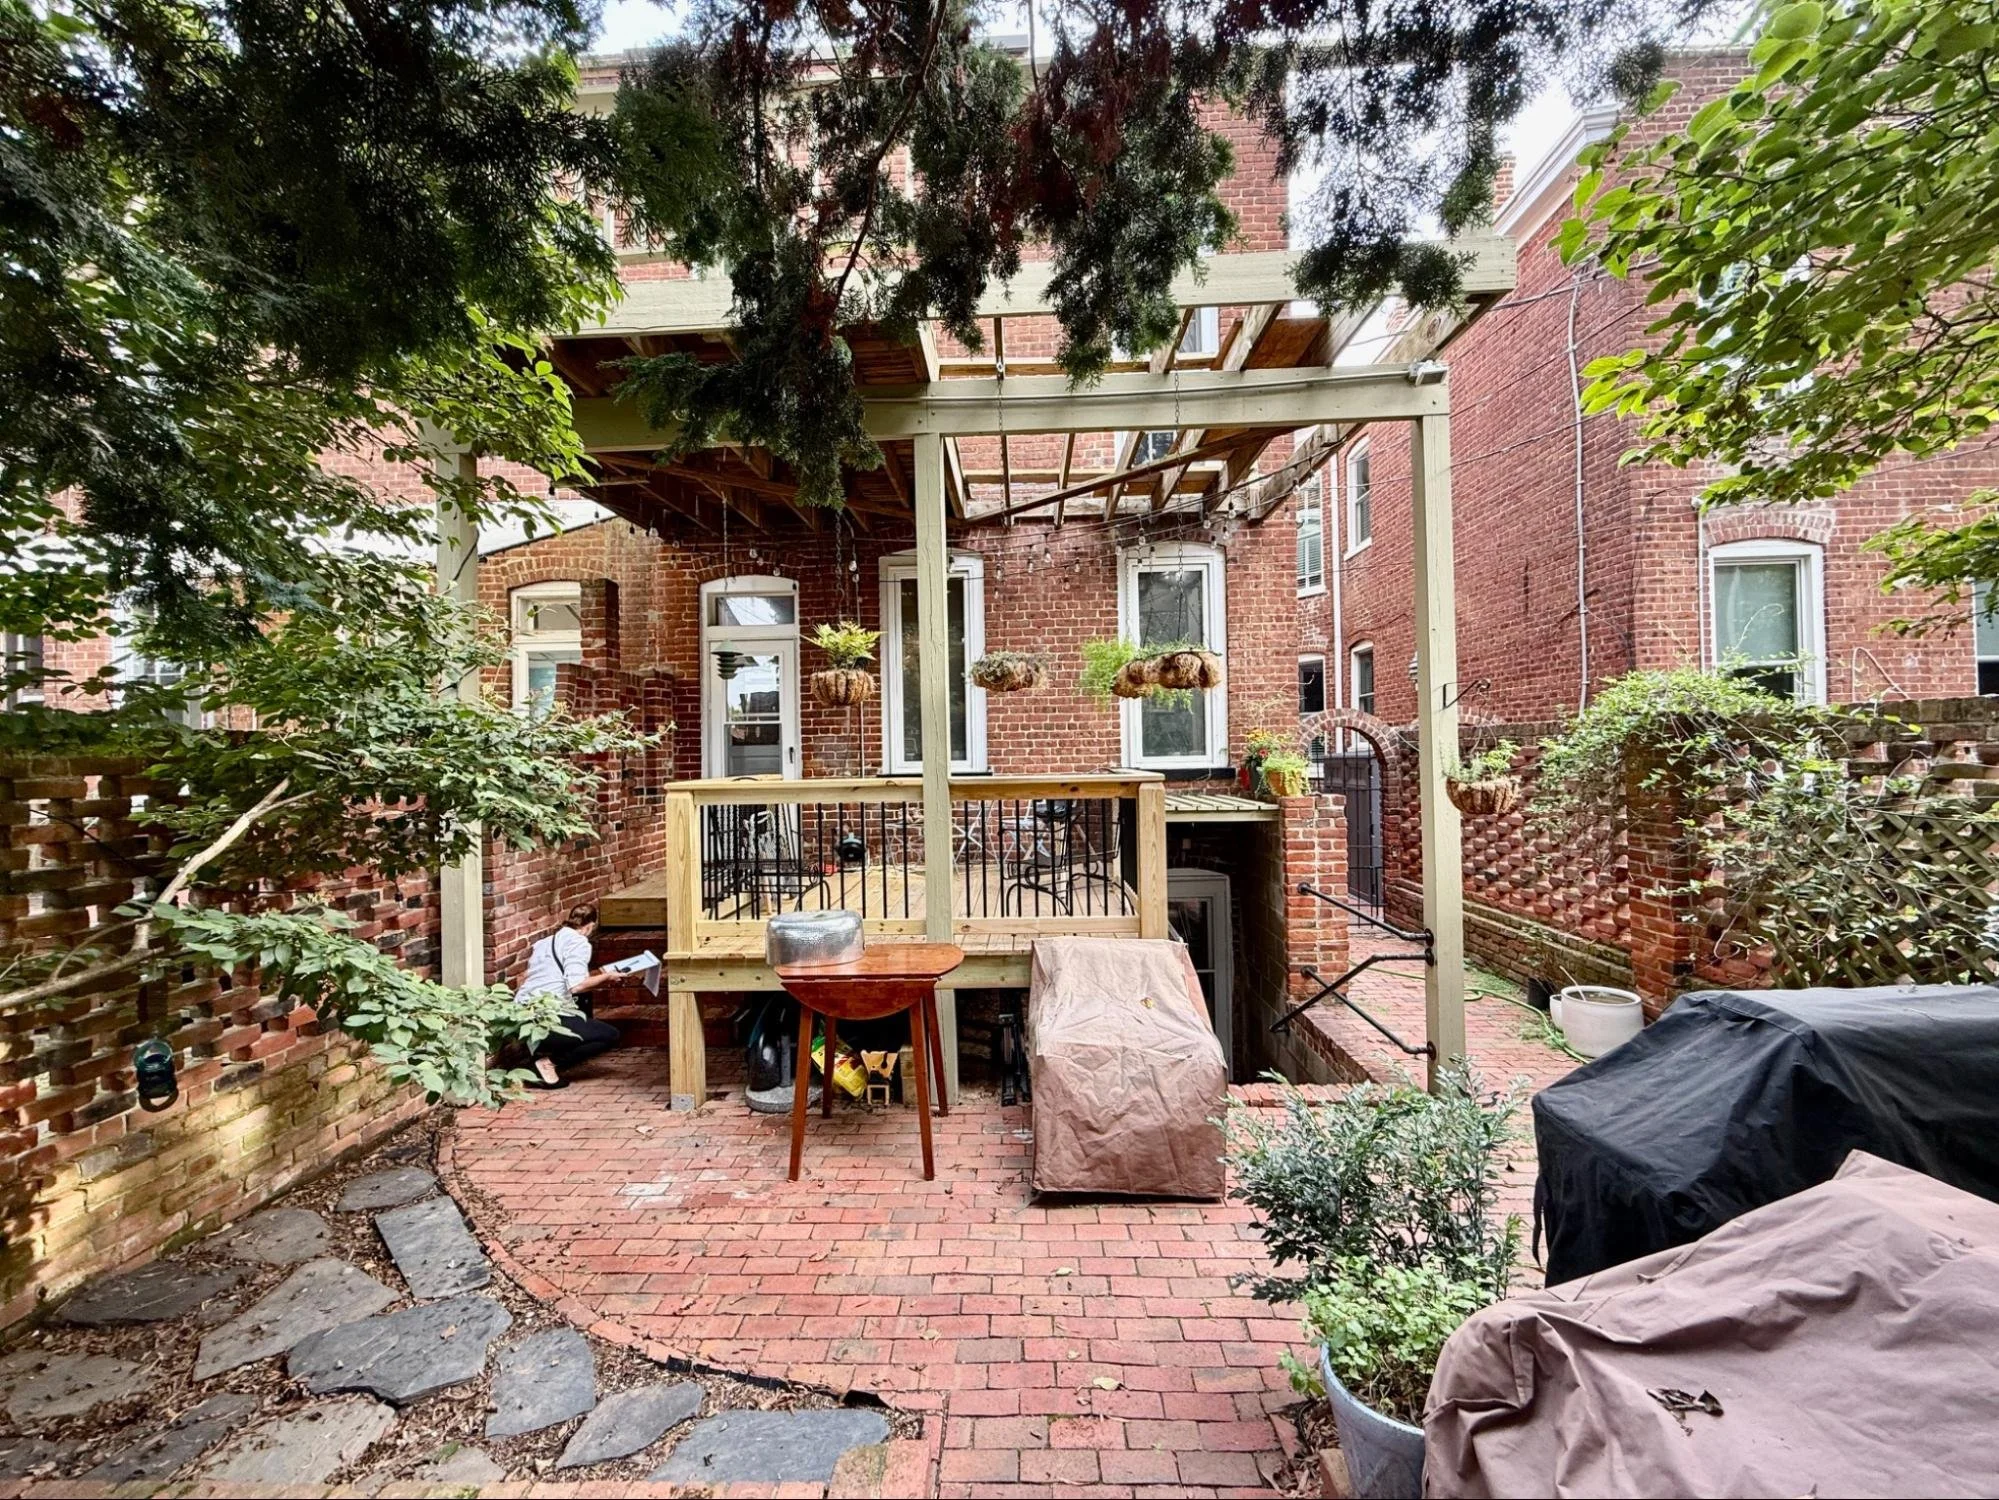
The home’s porch before the renovation was not usable from the second floor, and rotting in other areas.
These porches are typically not original to the homes, so there’s less concern about keeping them historically accurate, and more concern about maintaining the integrity of the primary structure, while using modern, sustainable materials on the porch that will last as long as the house has already stood.
For homes in the Fan and other rowhouse style neighborhoods across Richmond, often the best way to access more square footage and livable space is to go up, rather than out. And while a porch isn’t exactly a four-season living space, it can serve a variety of purposes and with Virginia’s mild weather, can become an indoor/outdoor retreat for much of the year.
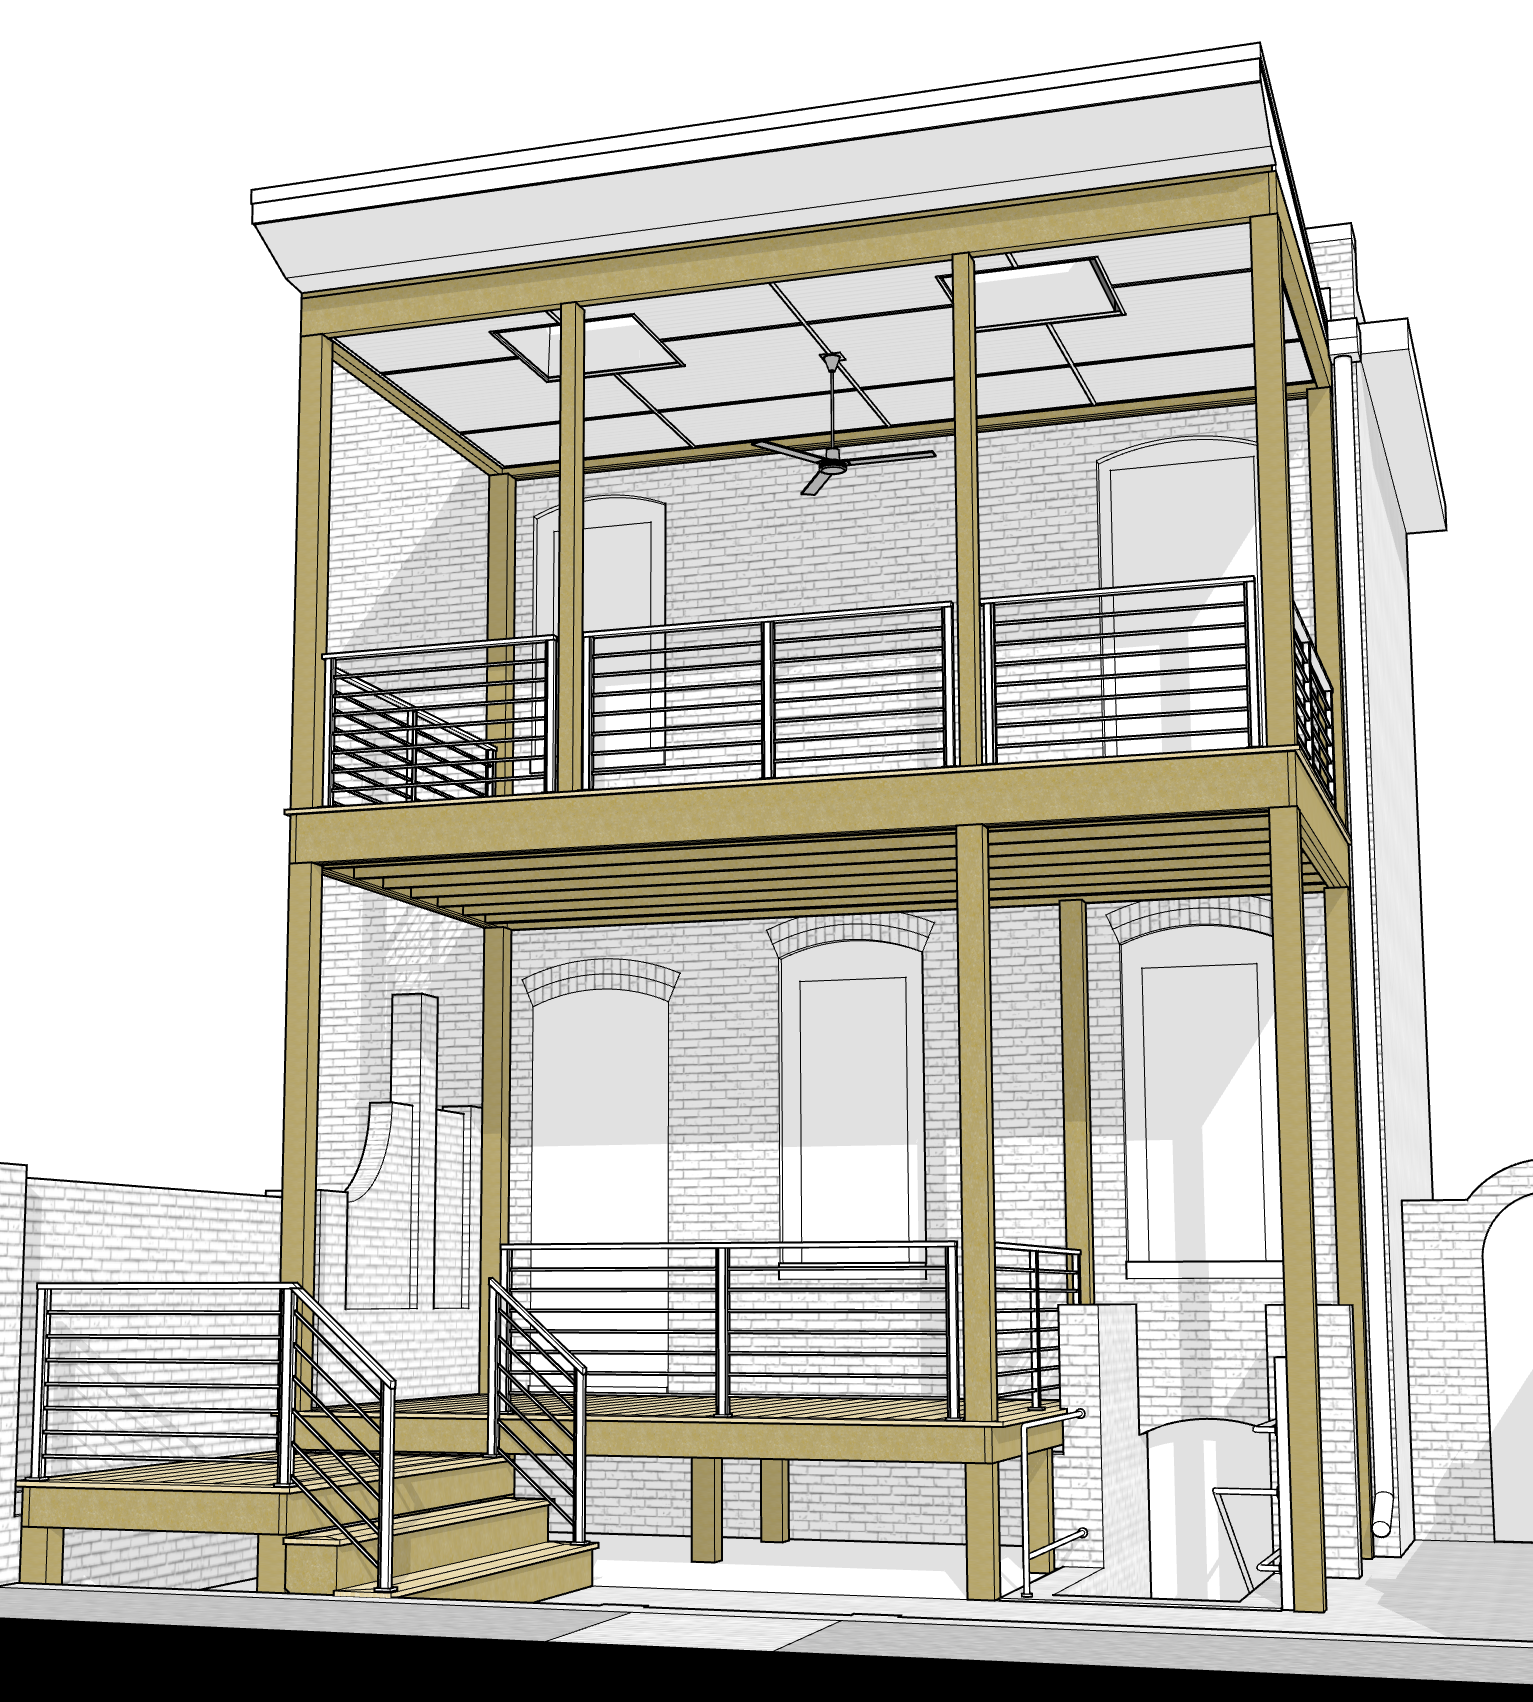
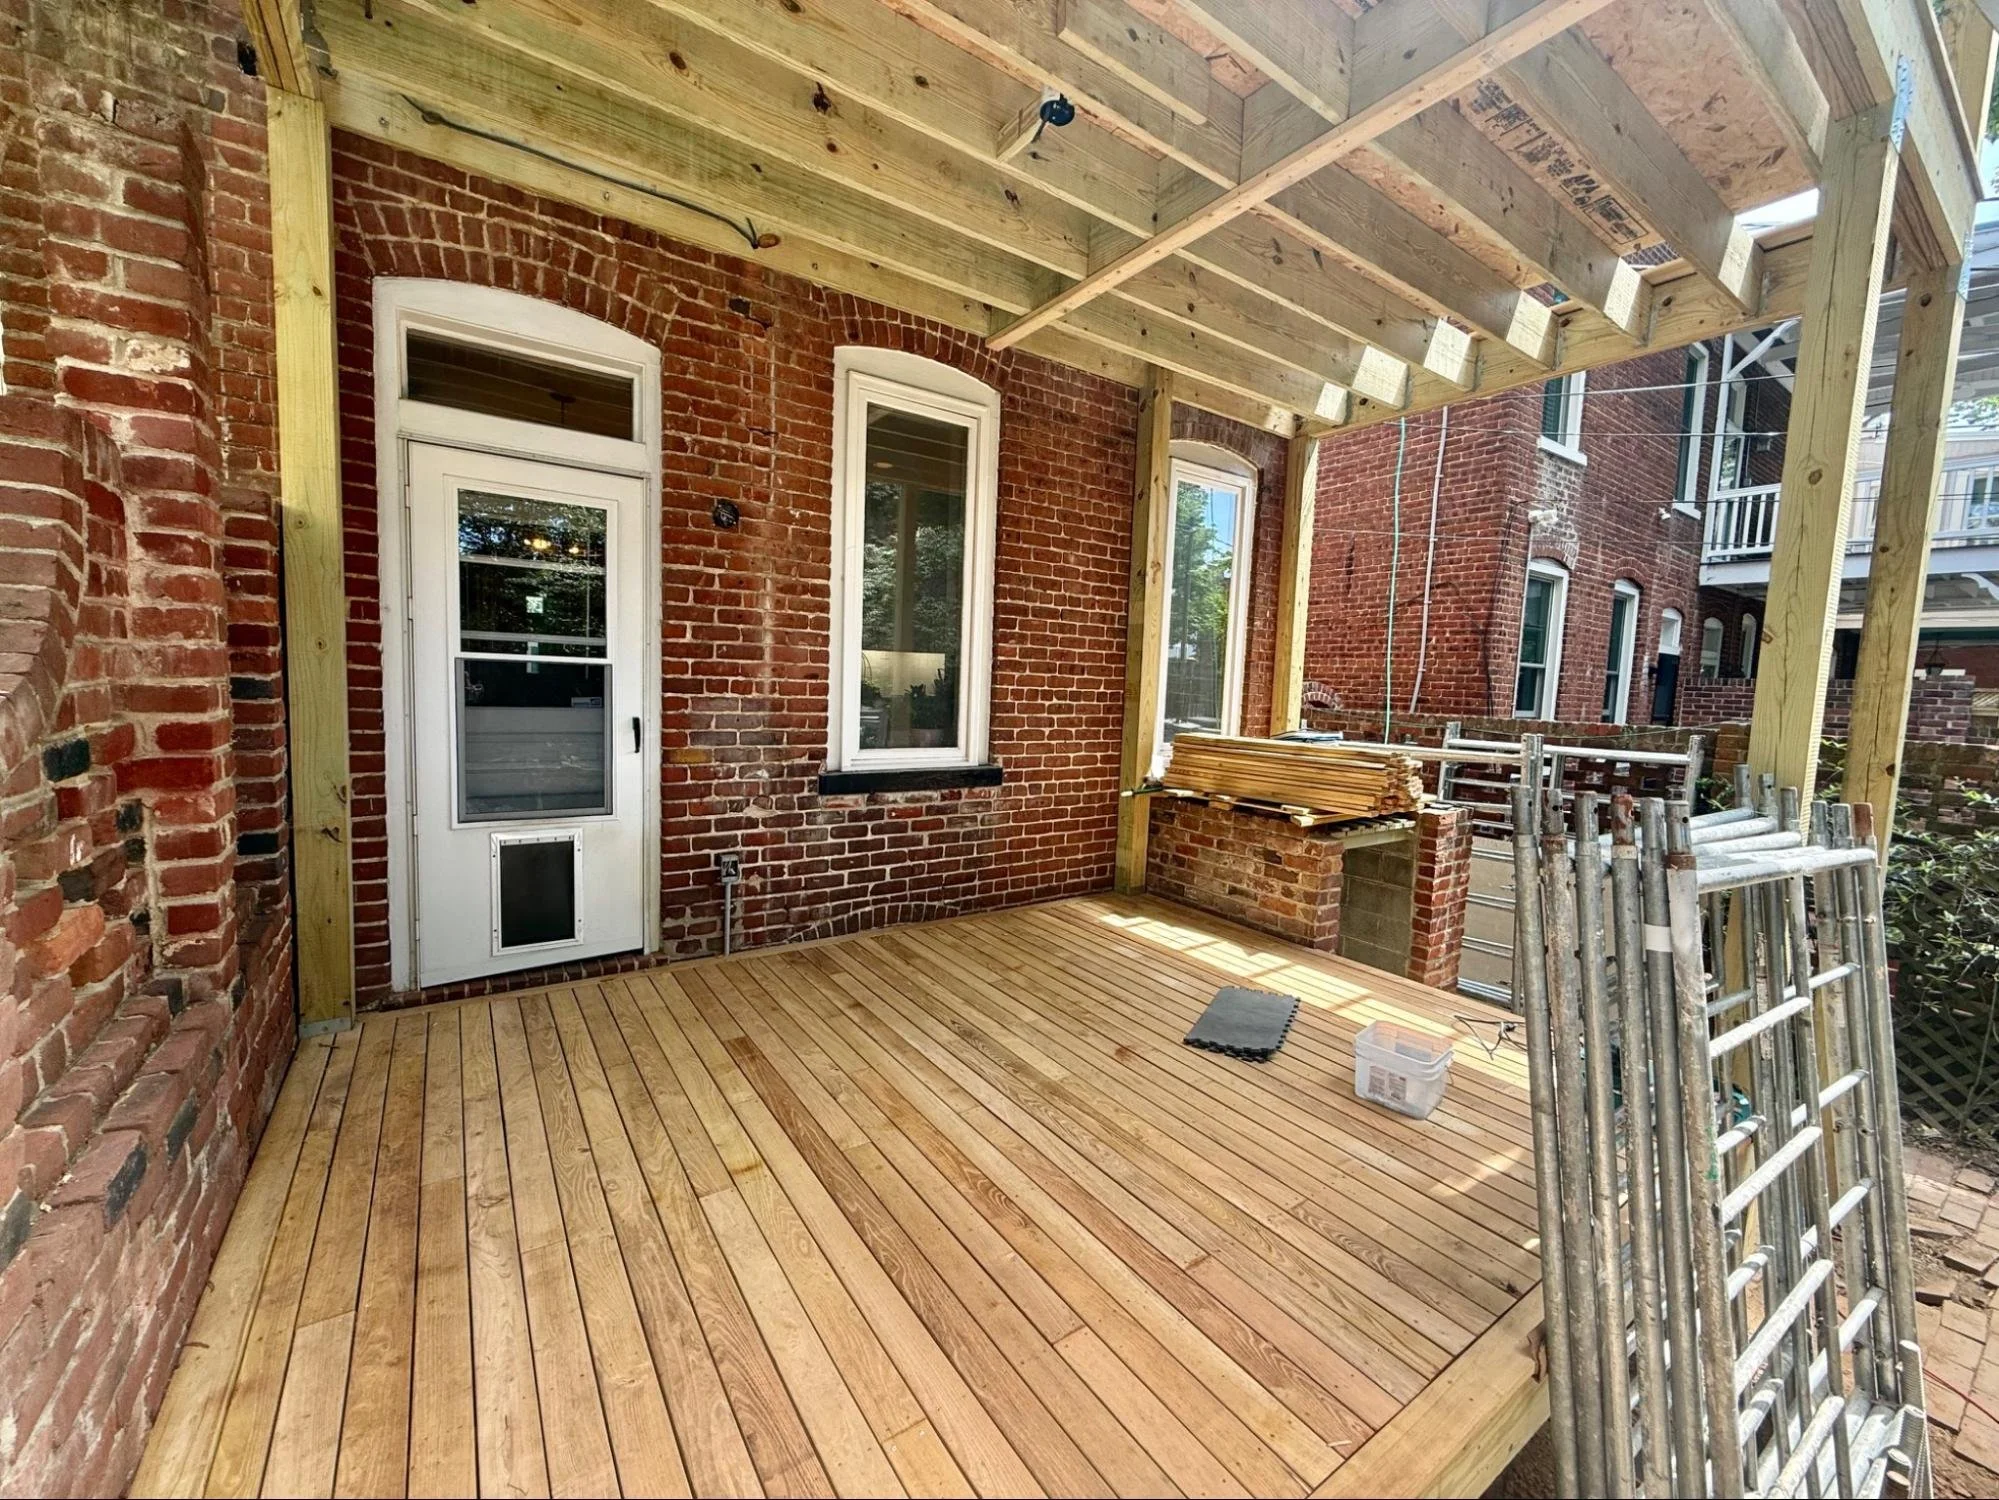
We started with a SketchUp of the new design, which incorporated all of the client’s needs: a functional, screened-in second floor with a roof, skylights, and finished roof with fan. A covered, open-air deck below will become an extension of the first-floor, creating a sort of mudroom and drop spot, helping to keep some clutter out of the kitchen. The materials are a combination of utility (we left the framing lumber exposed) alongside some modern details like custom metal railings.
Once the design was approved, we started on demo and excavation. The property is 25’ and attached on one side, so access was through a 5’ wide “alley” against the neighboring building. A challenge for sure, but not one that couldn’t be overcome.
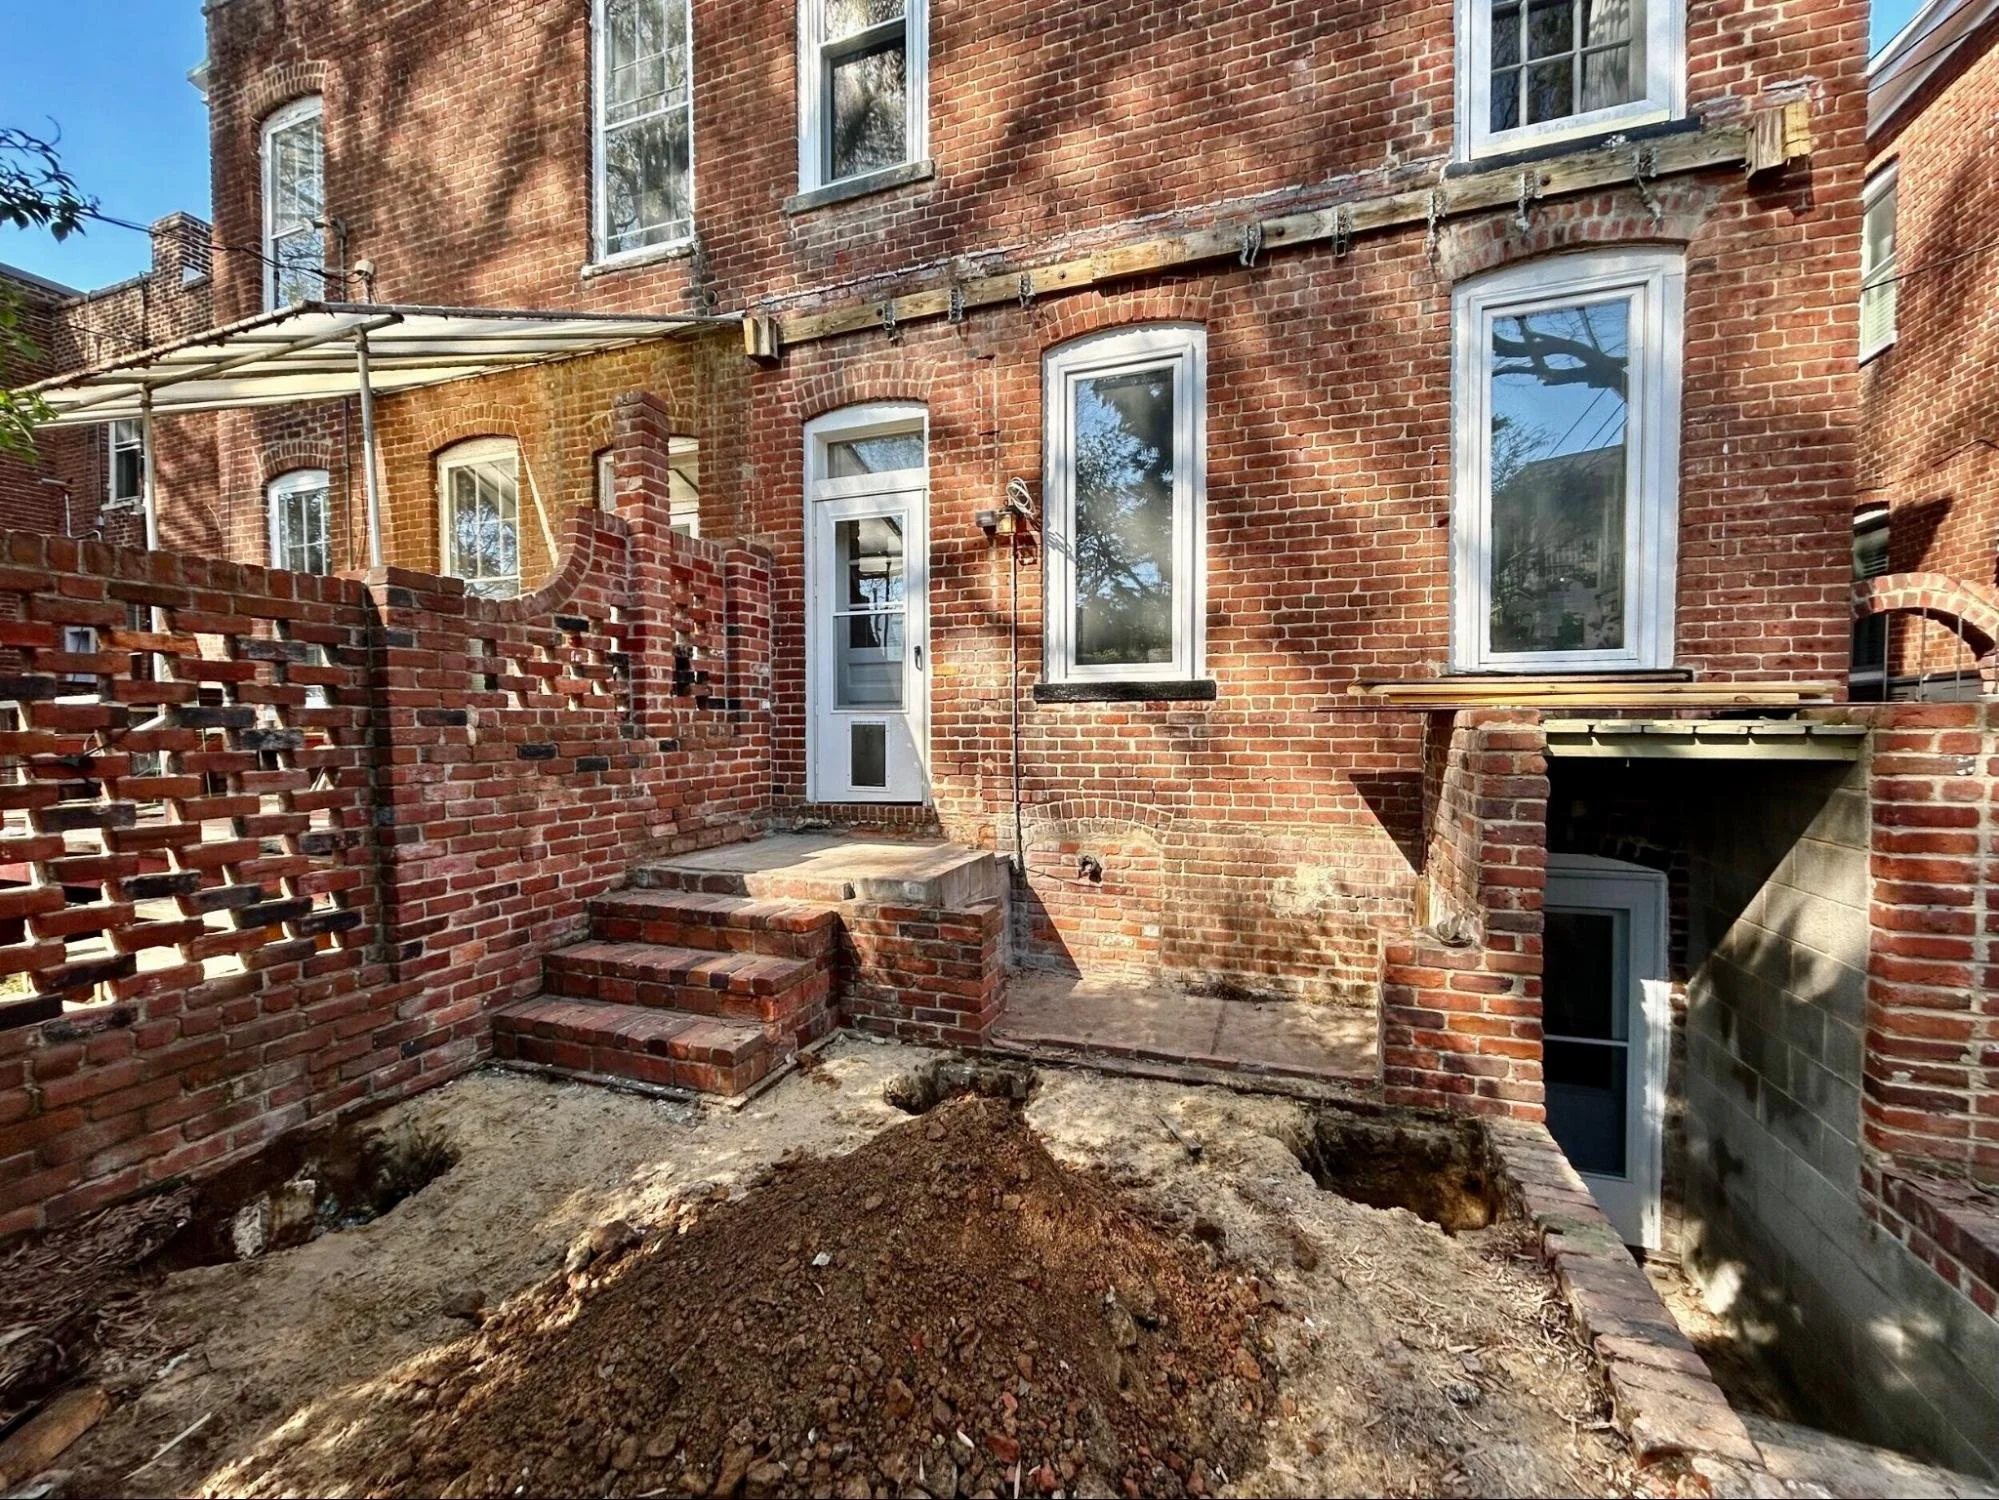
The footing had to work around an existing brick wall without removing or damaging any of it. Steel was used to reinforce the concrete footings, creating a very sturdy foundation to work with - important since we are going up two stories.
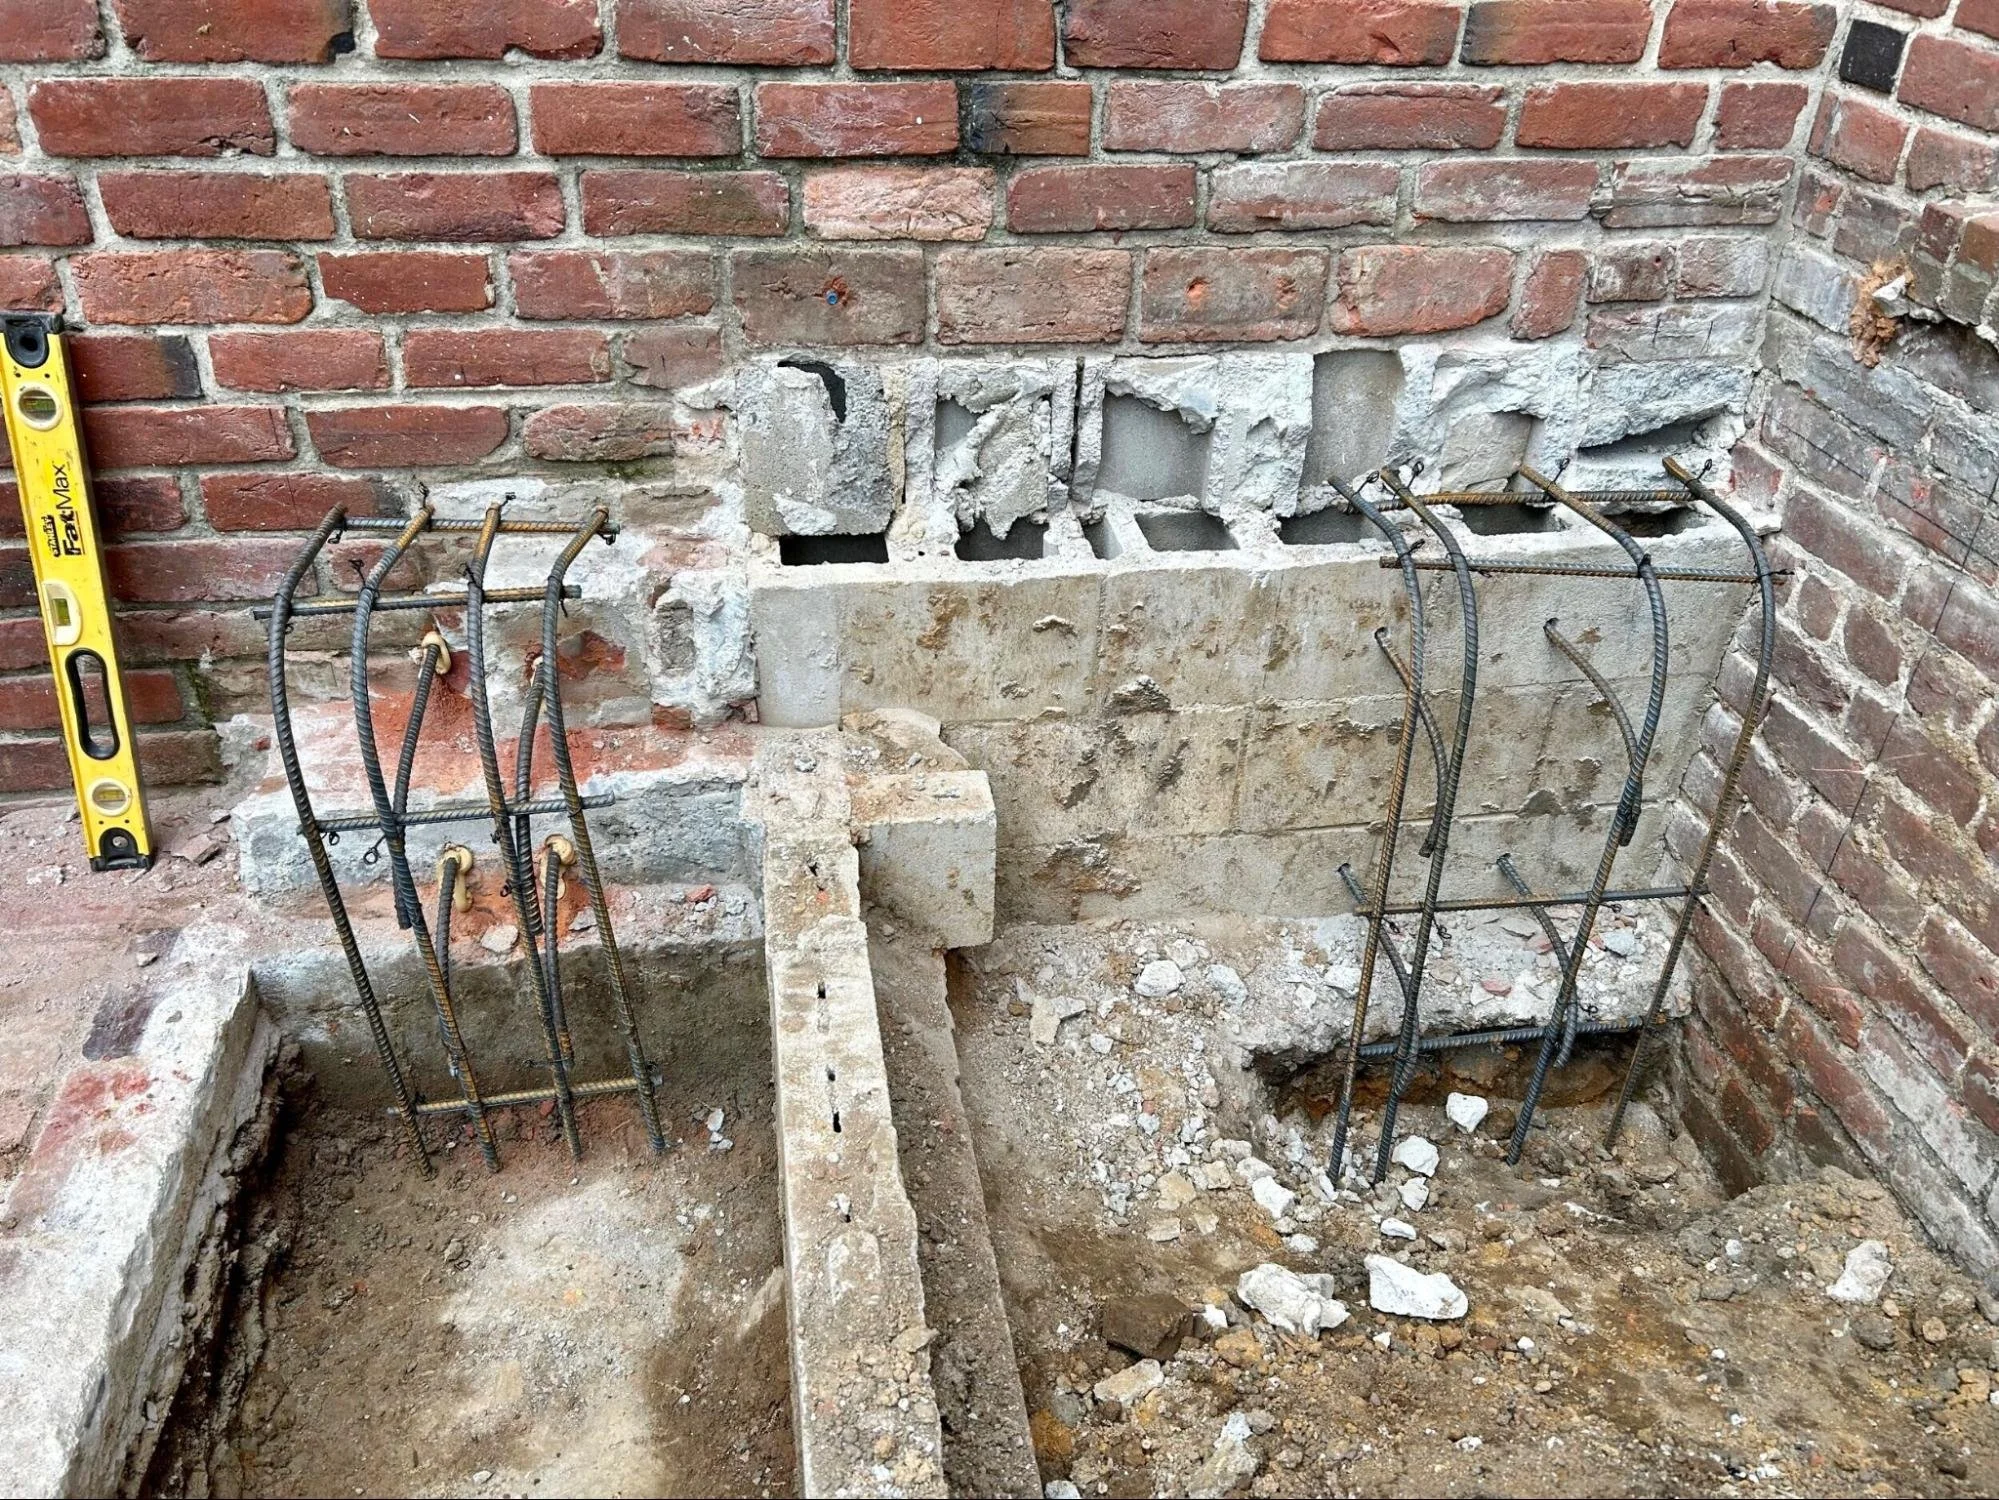
Once the footings were complete, we began the framing process. As you can see, the footprint is not large, but when you double stack it, it adds up - literally!
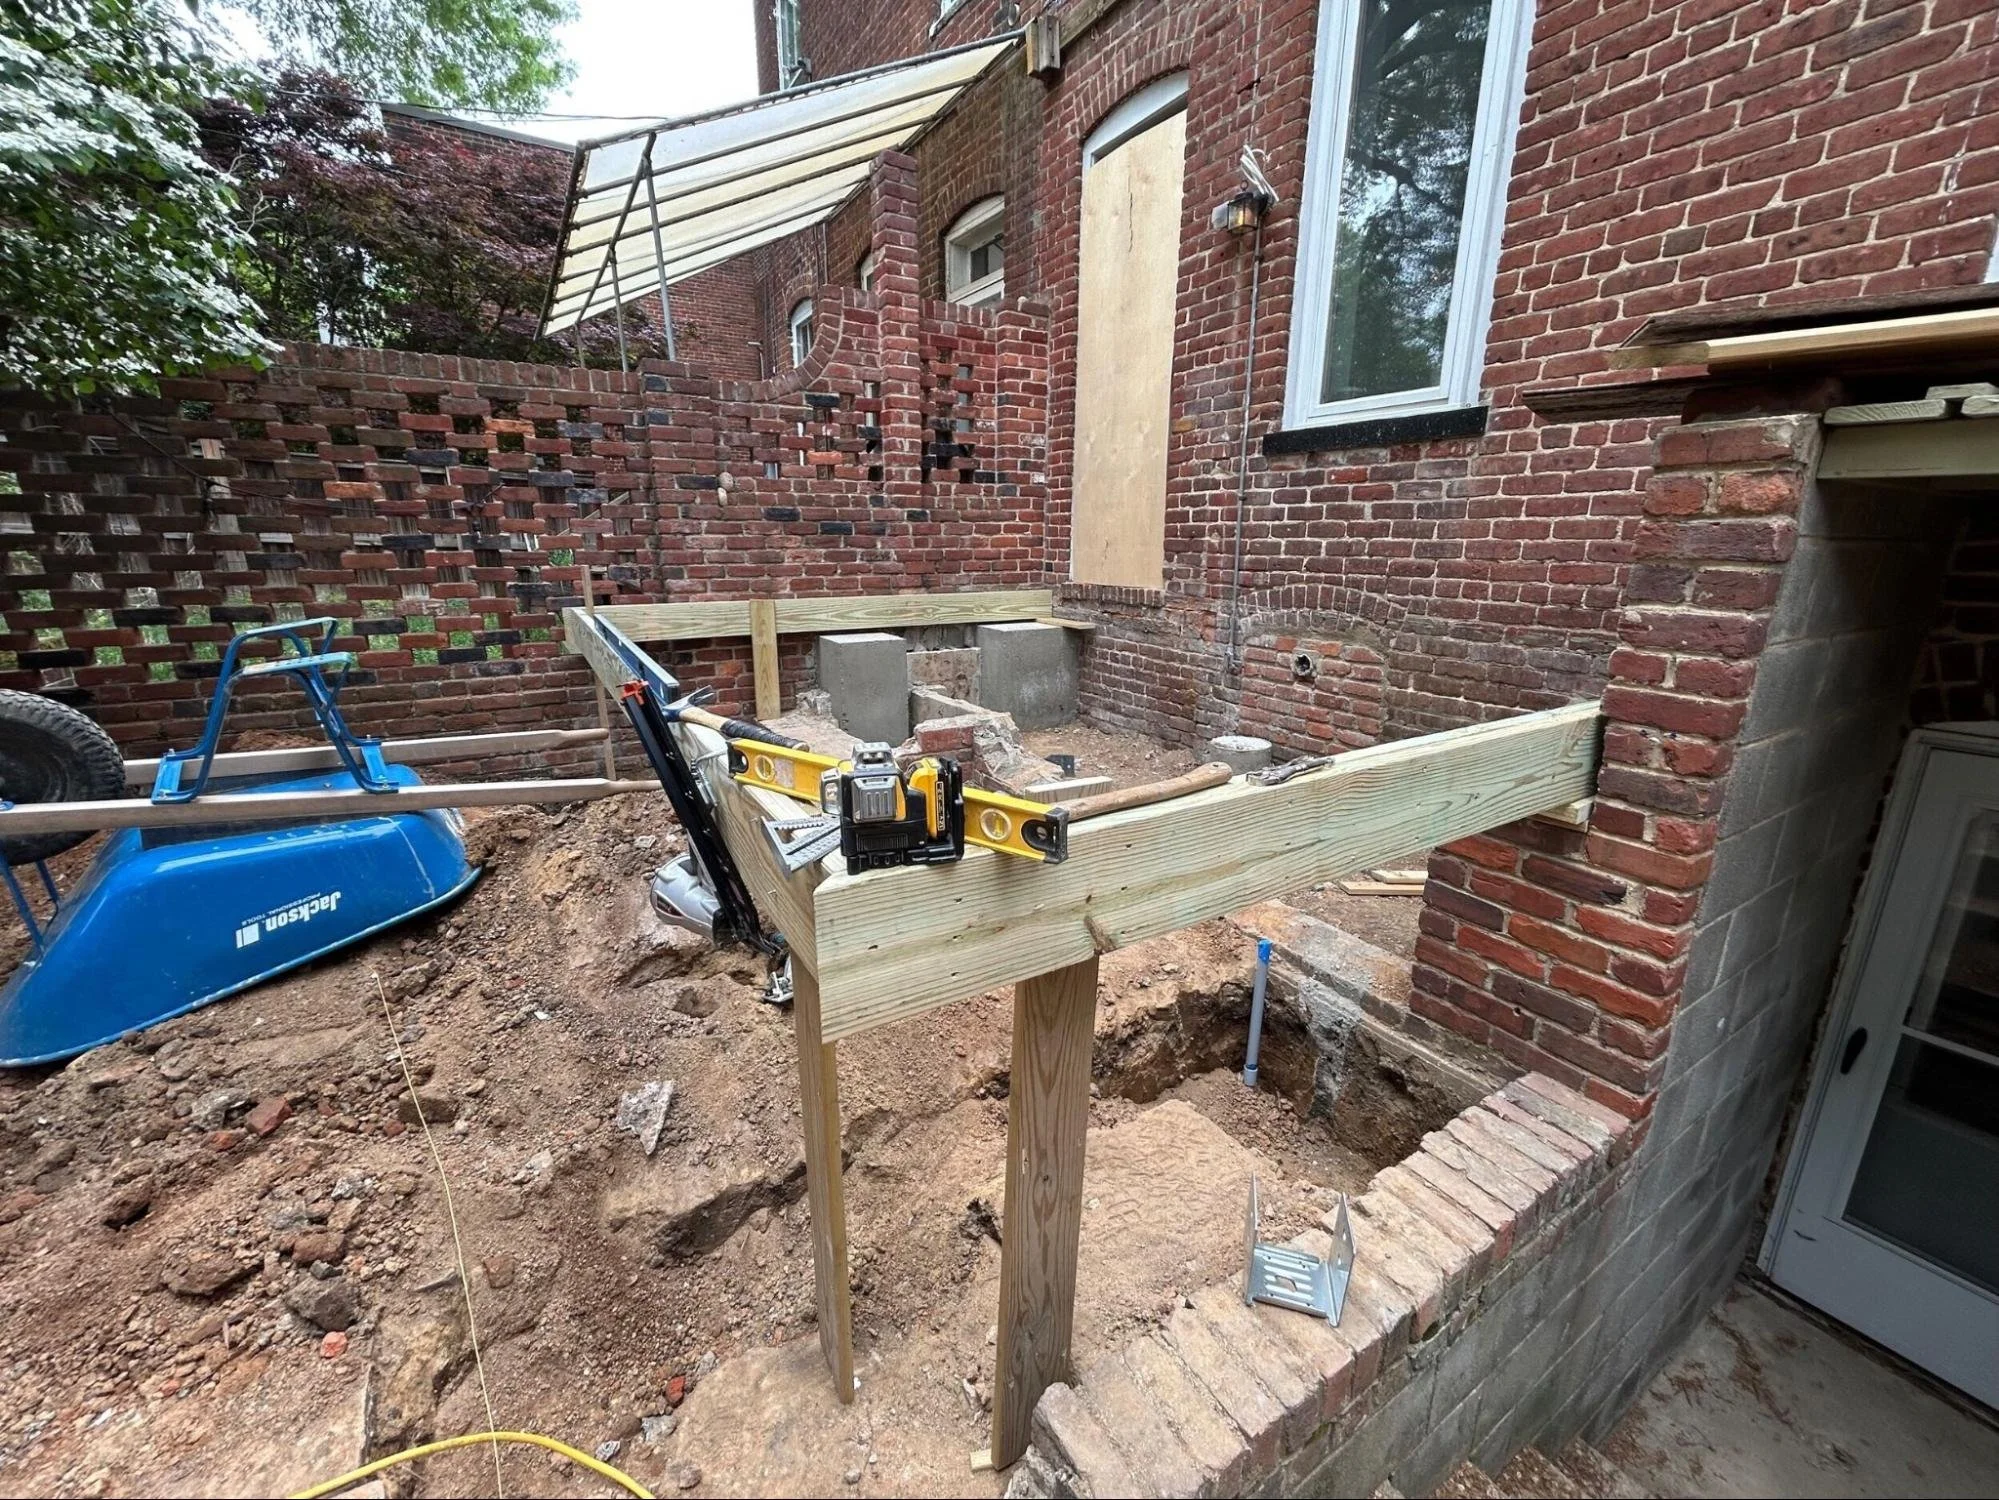
In this photo you can see the two concrete piers that were reinforced with steel.
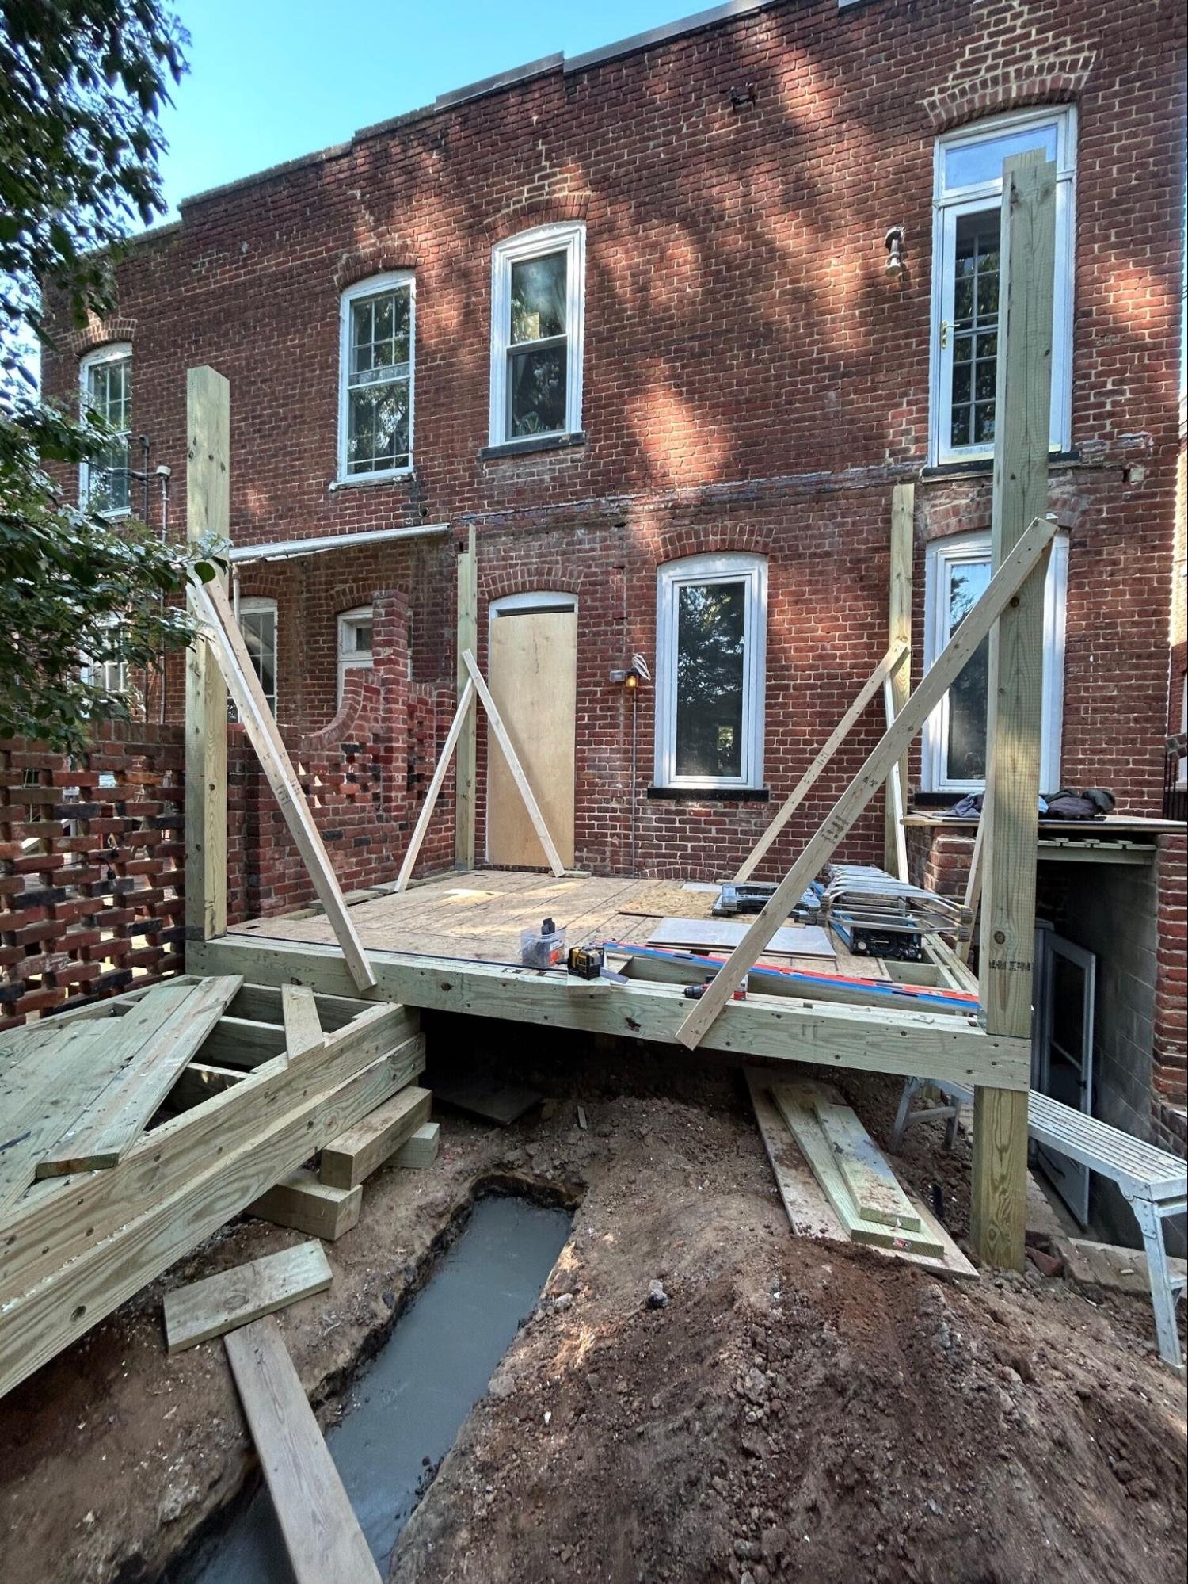
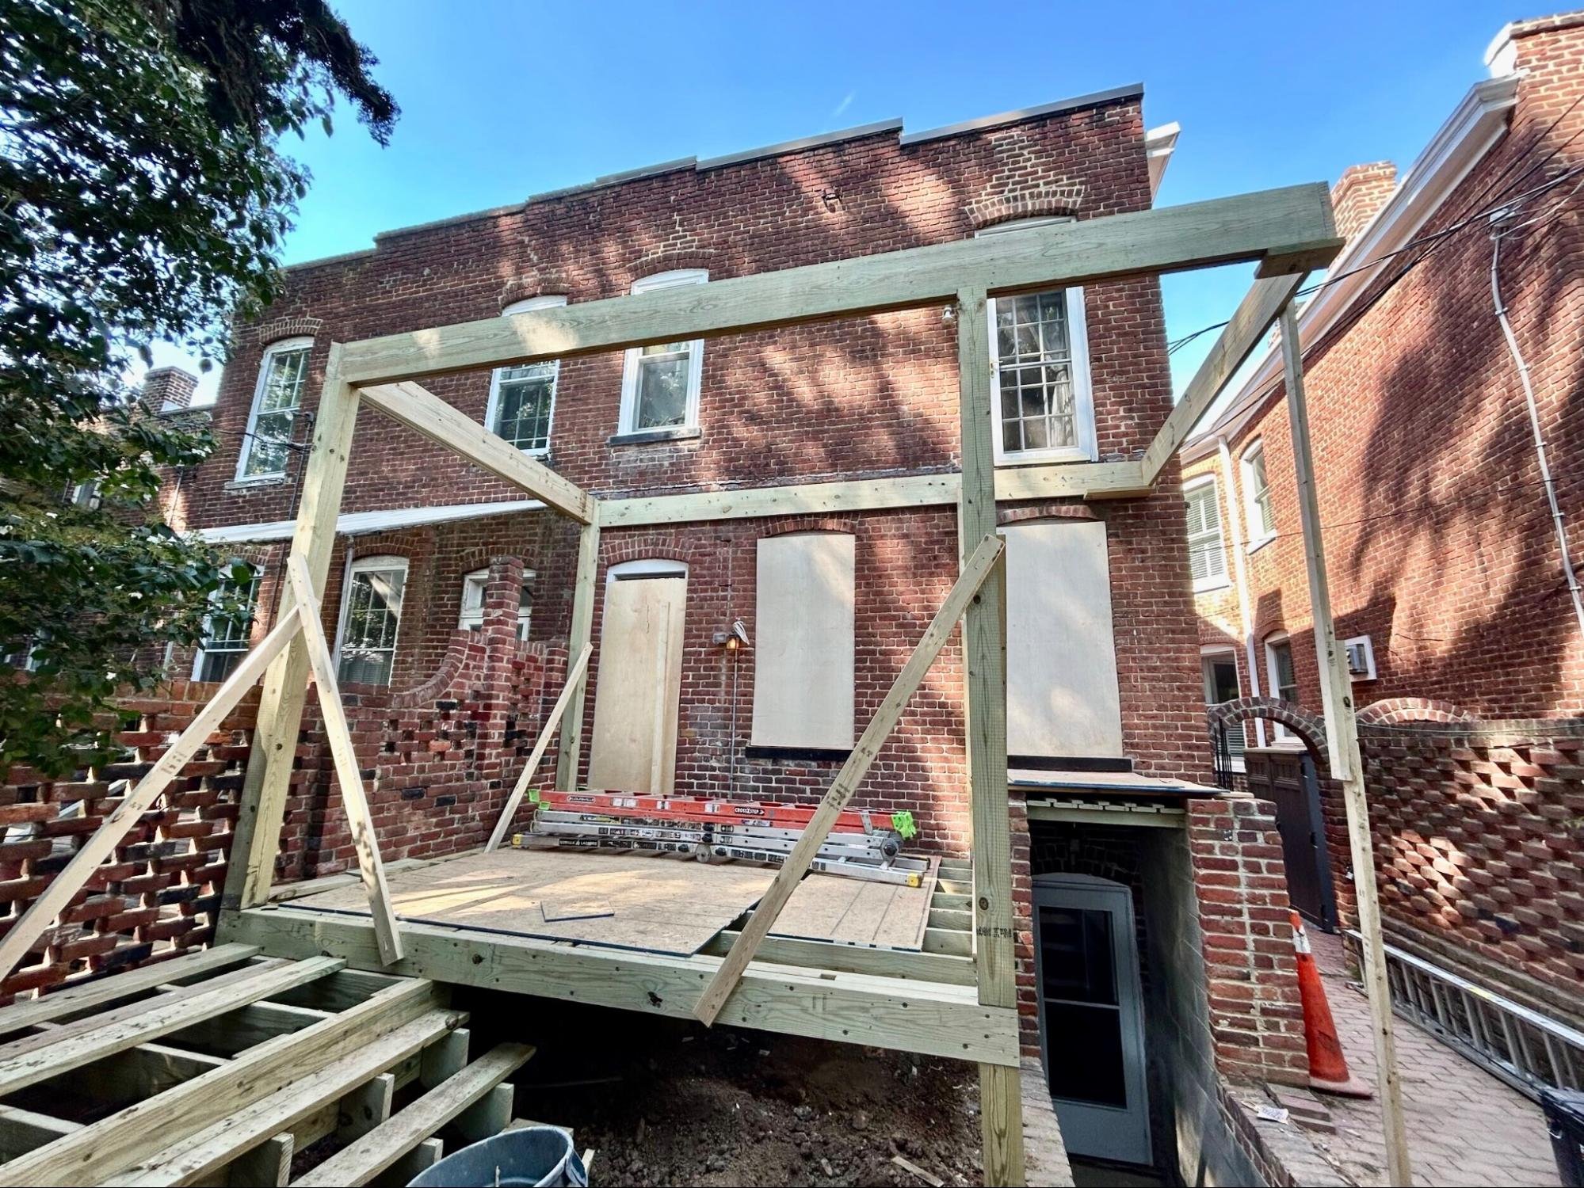
The posts and beams for the second floor go up next.
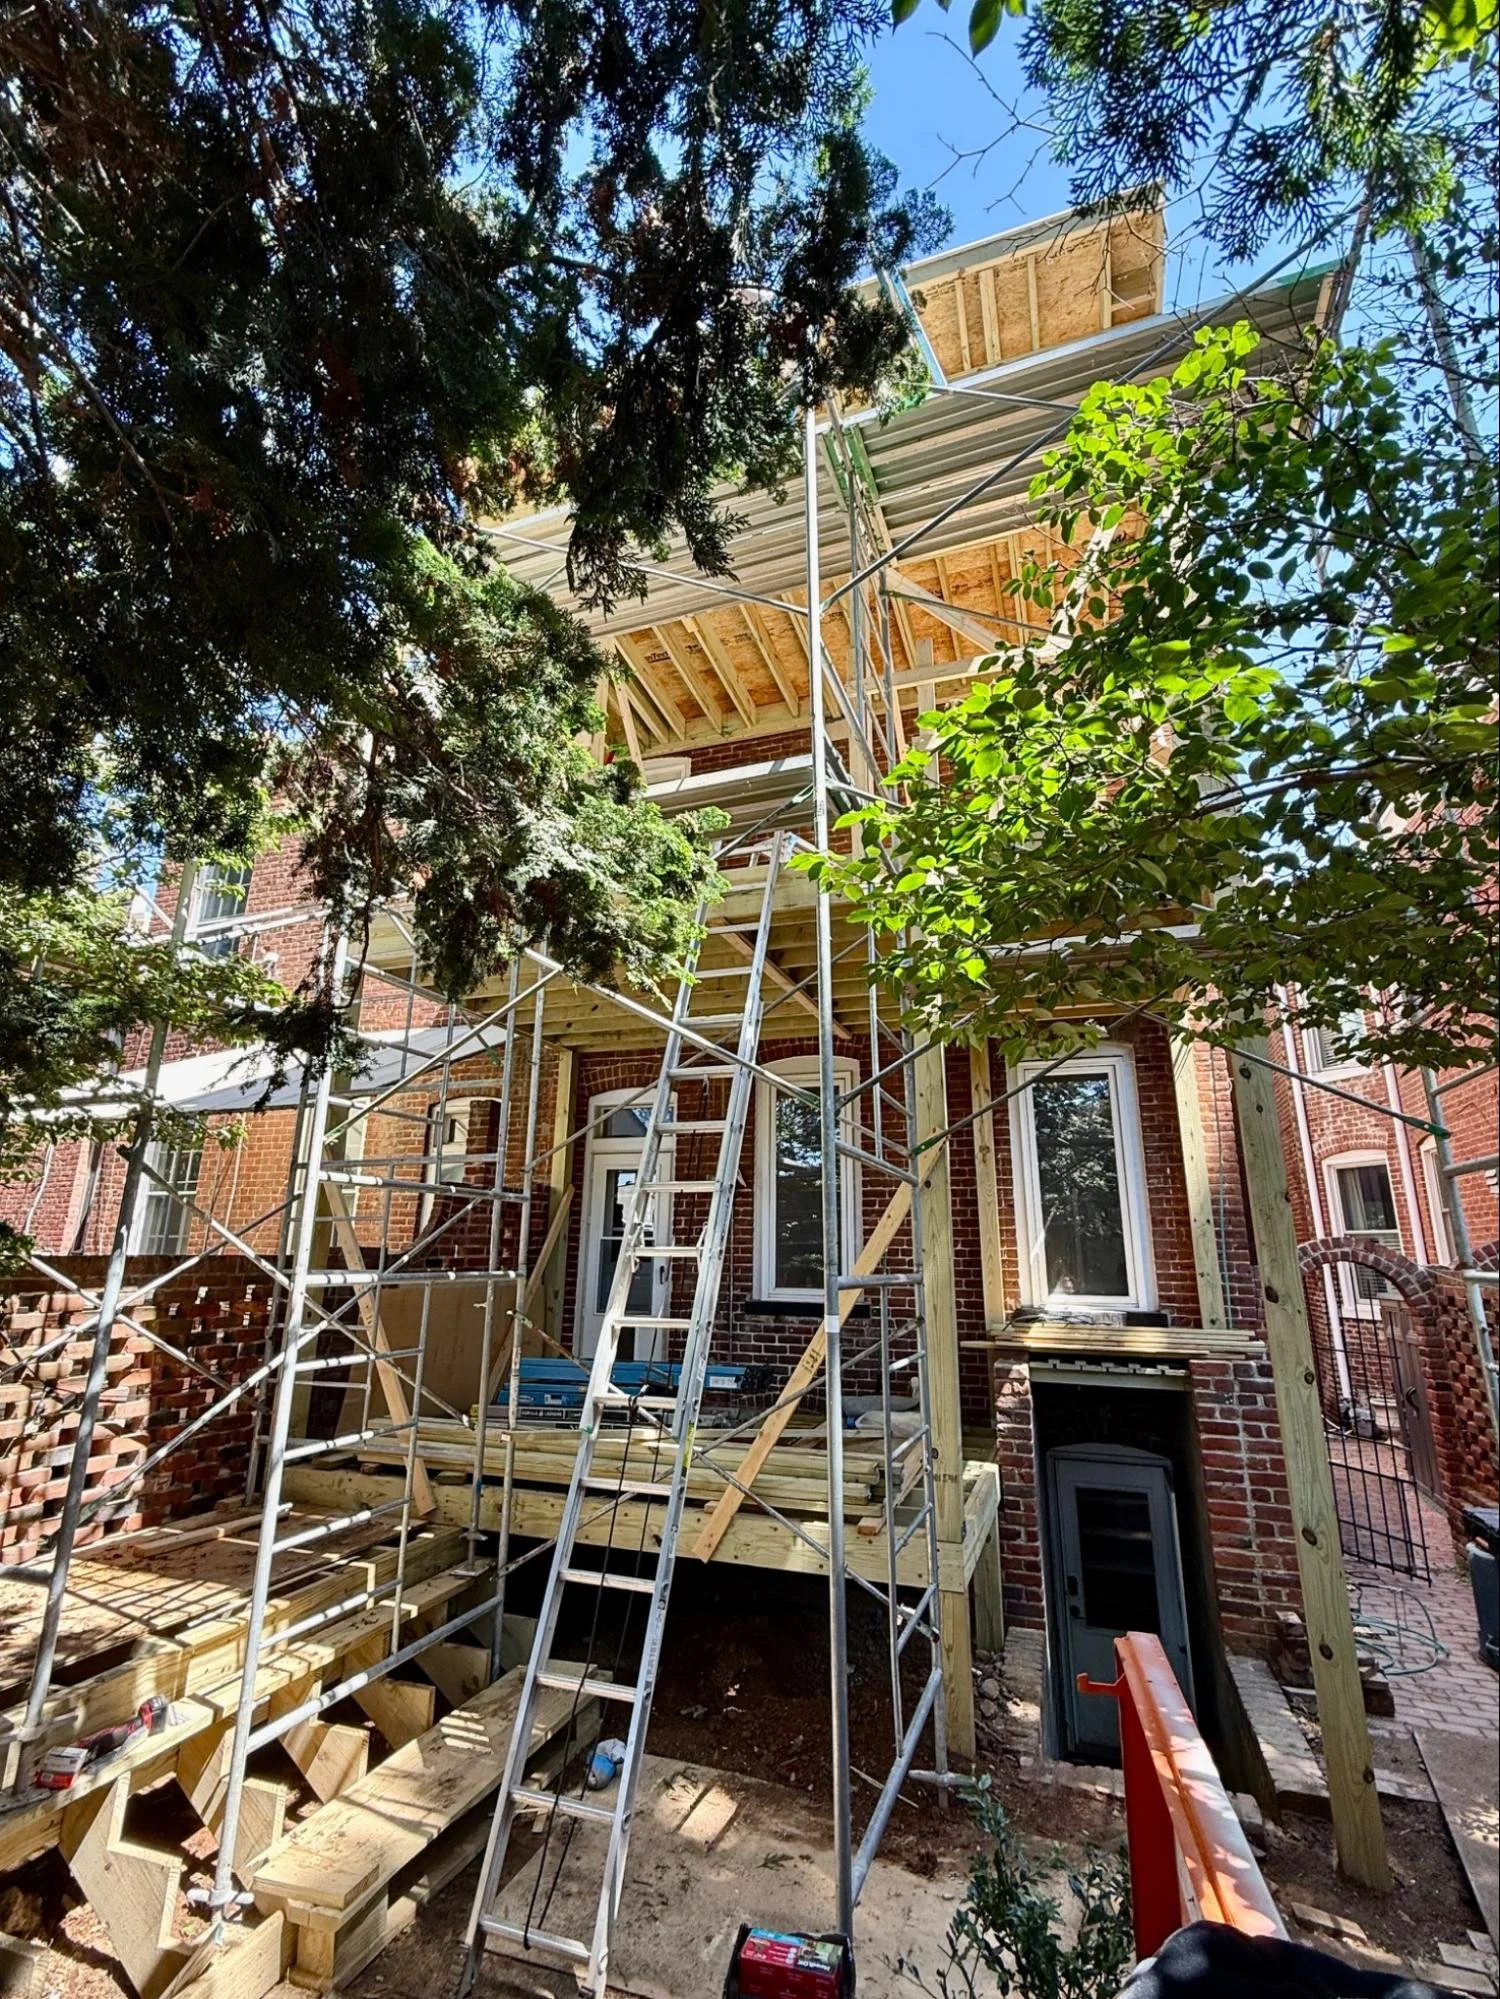
Once the basic structure is in place, the space becomes a little more crowded as we introduce scaffolding.
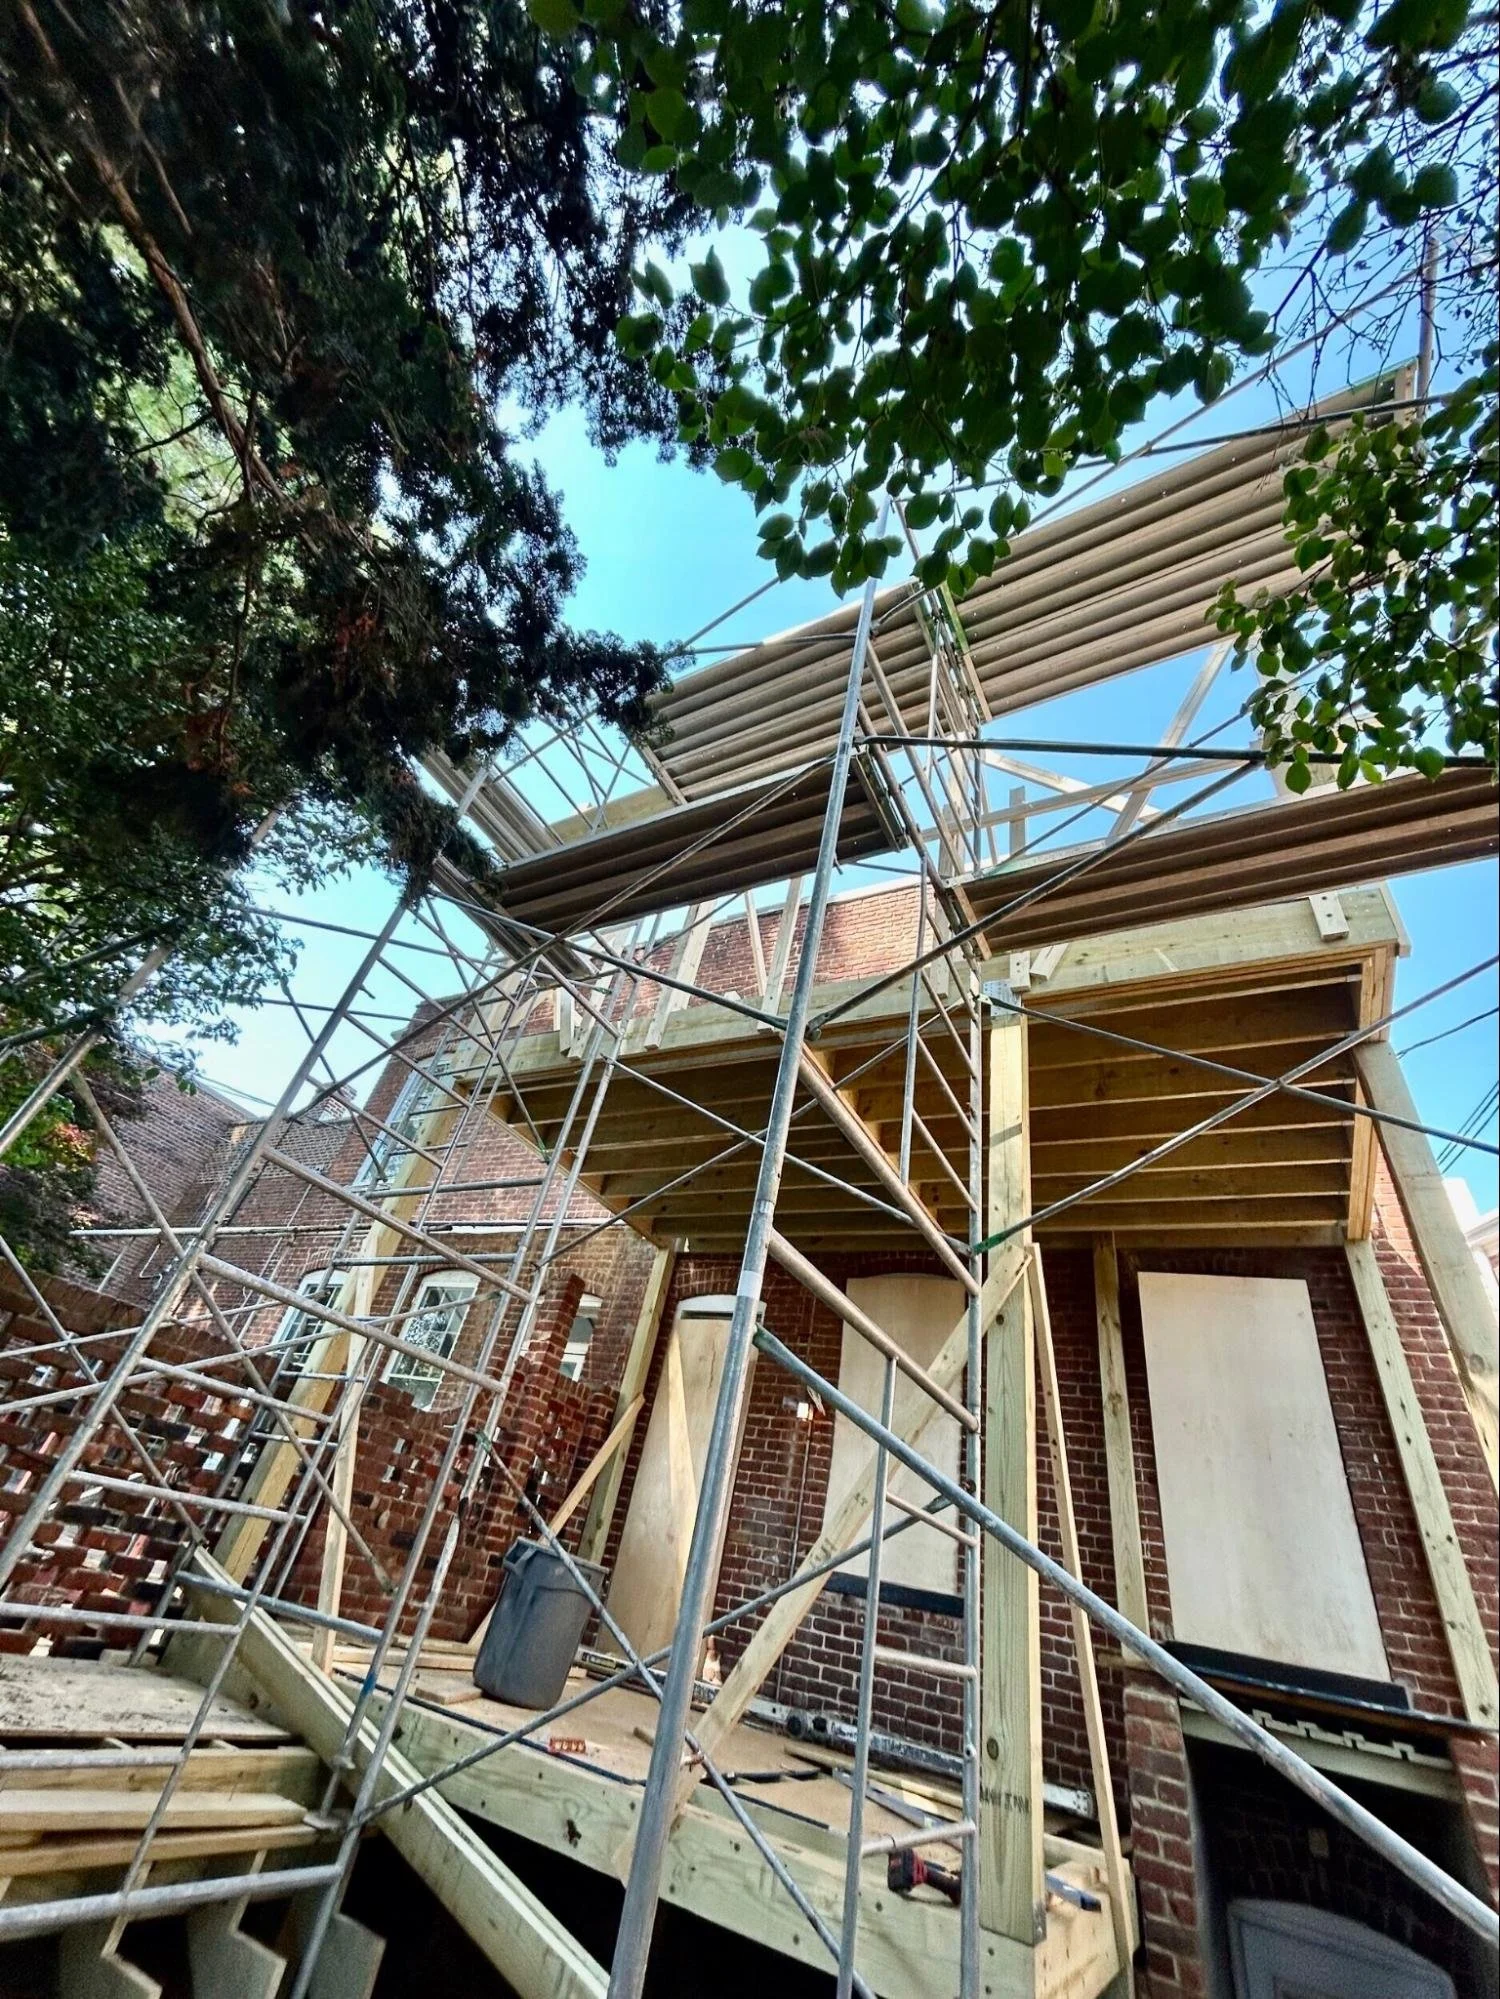
As the spring leaves came out, the view got a little more narrow, but here the roof framing is up and things are definitely starting to take shape.
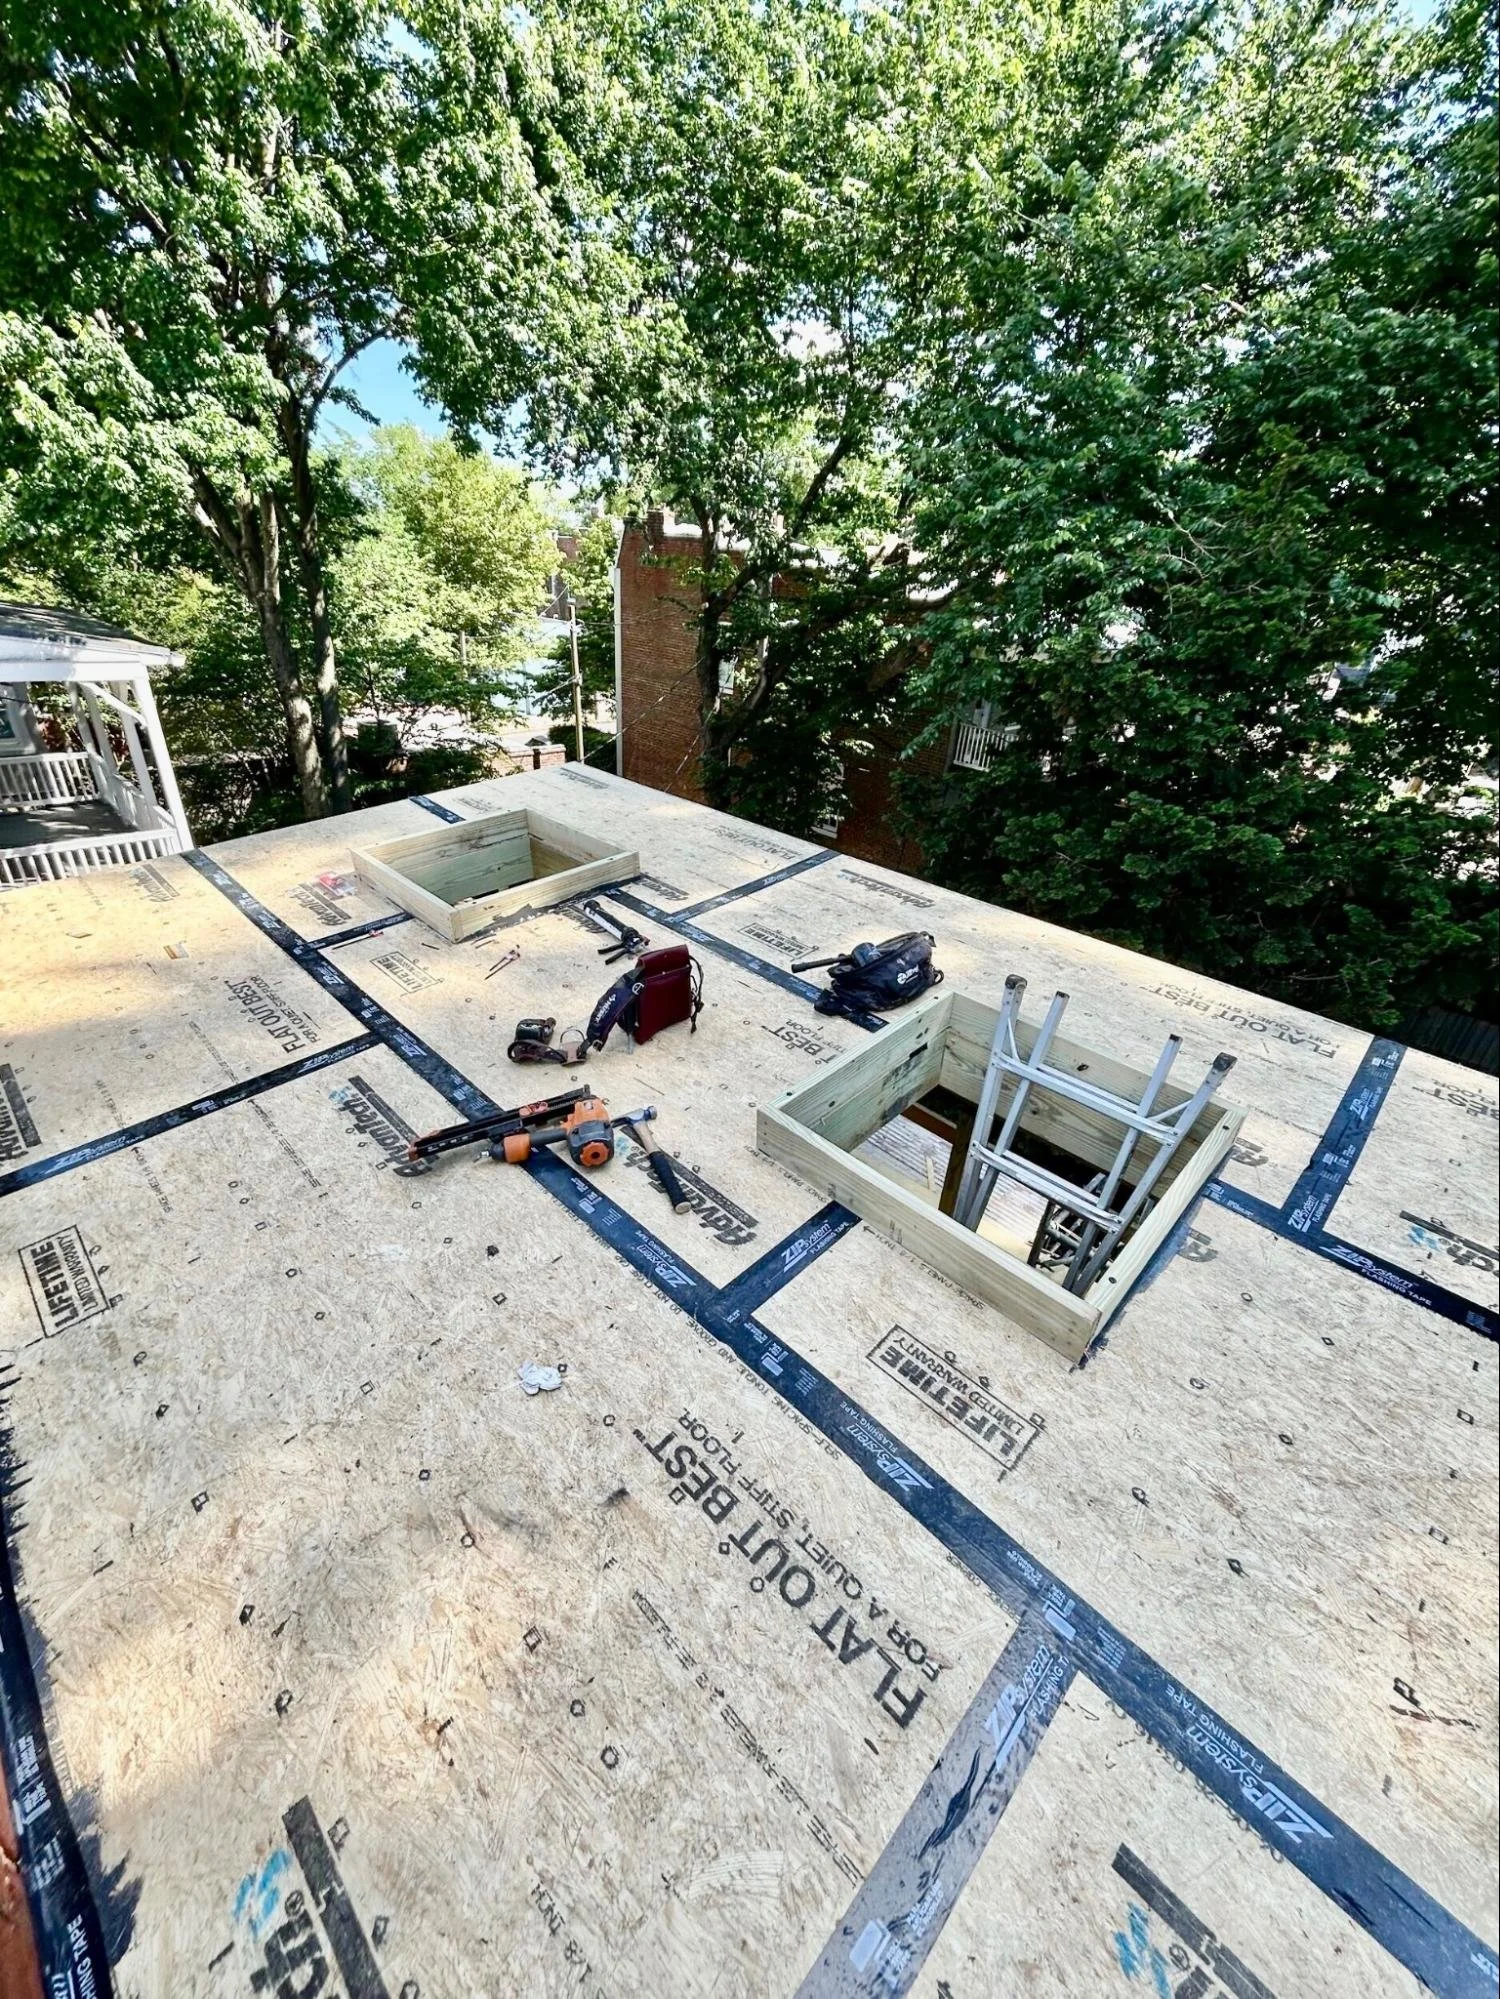
Up on the roof of the porch, we framed out skylights which will allow for natural light in the upper floor that would otherwise be hard to come by between the roof, trees and houses on either side. We used our tried and true materials including Huber Advantech subflooring, but in this case we pivoted a little bit from a ⅝” to a ¾” - a seemingly small difference, but one that is engineered for a future rooftop garden! We also used Huber’s ZipTape on the roof panels - invisible once the project is done, but an extra layer of protection that will make this last.
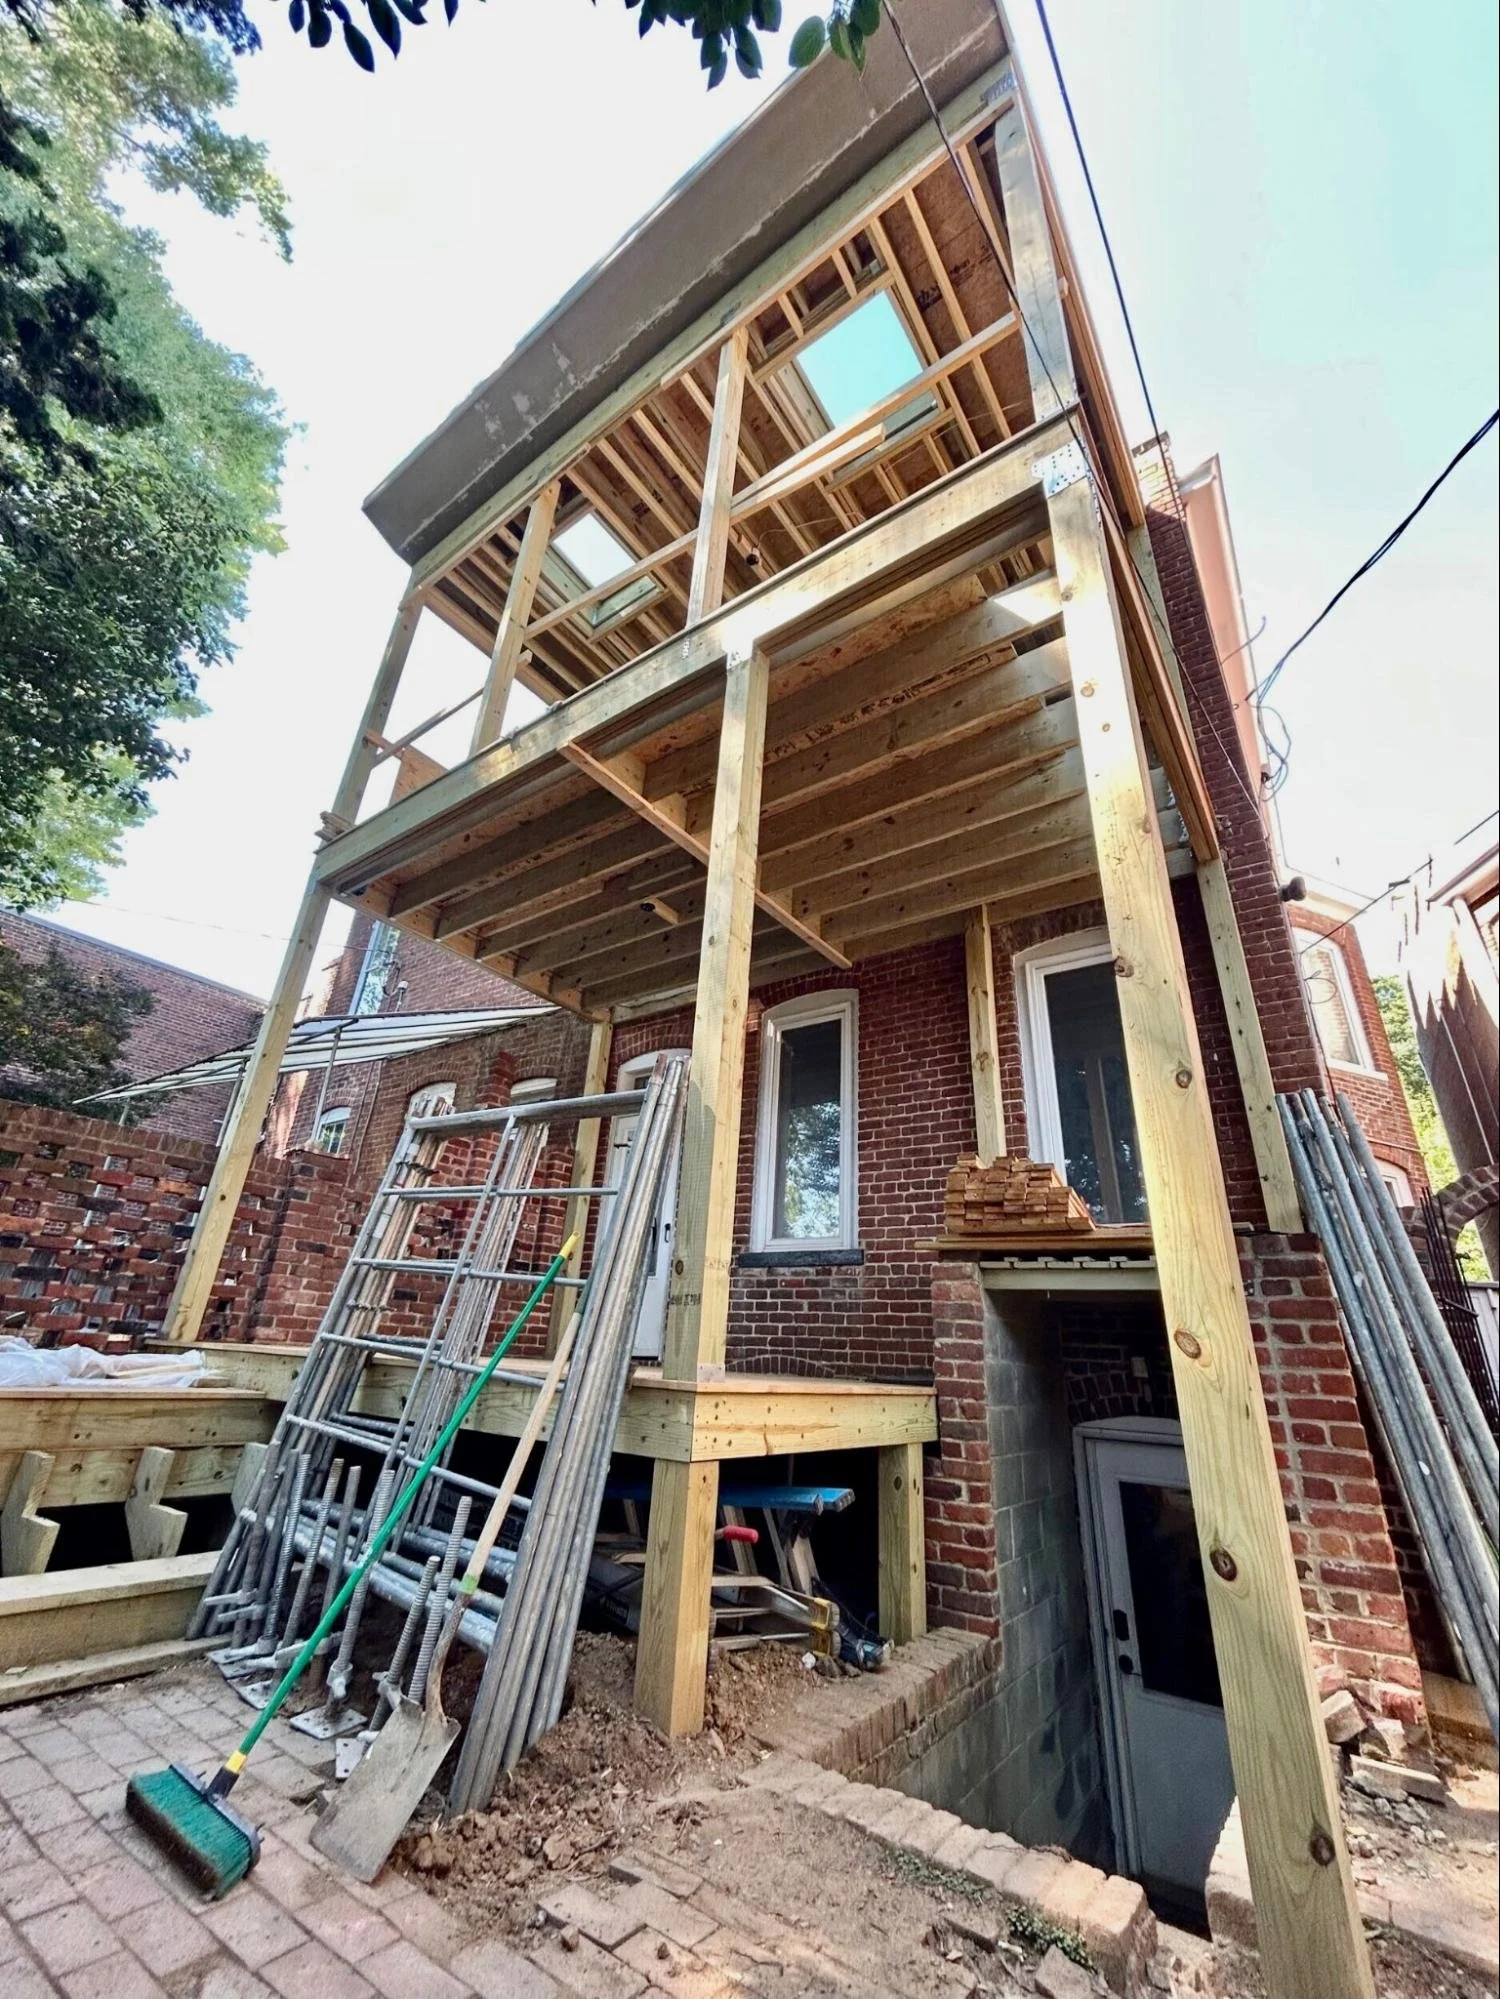
When the scaffolding comes down, that means the structural elements are done, and it’s time for finish details.
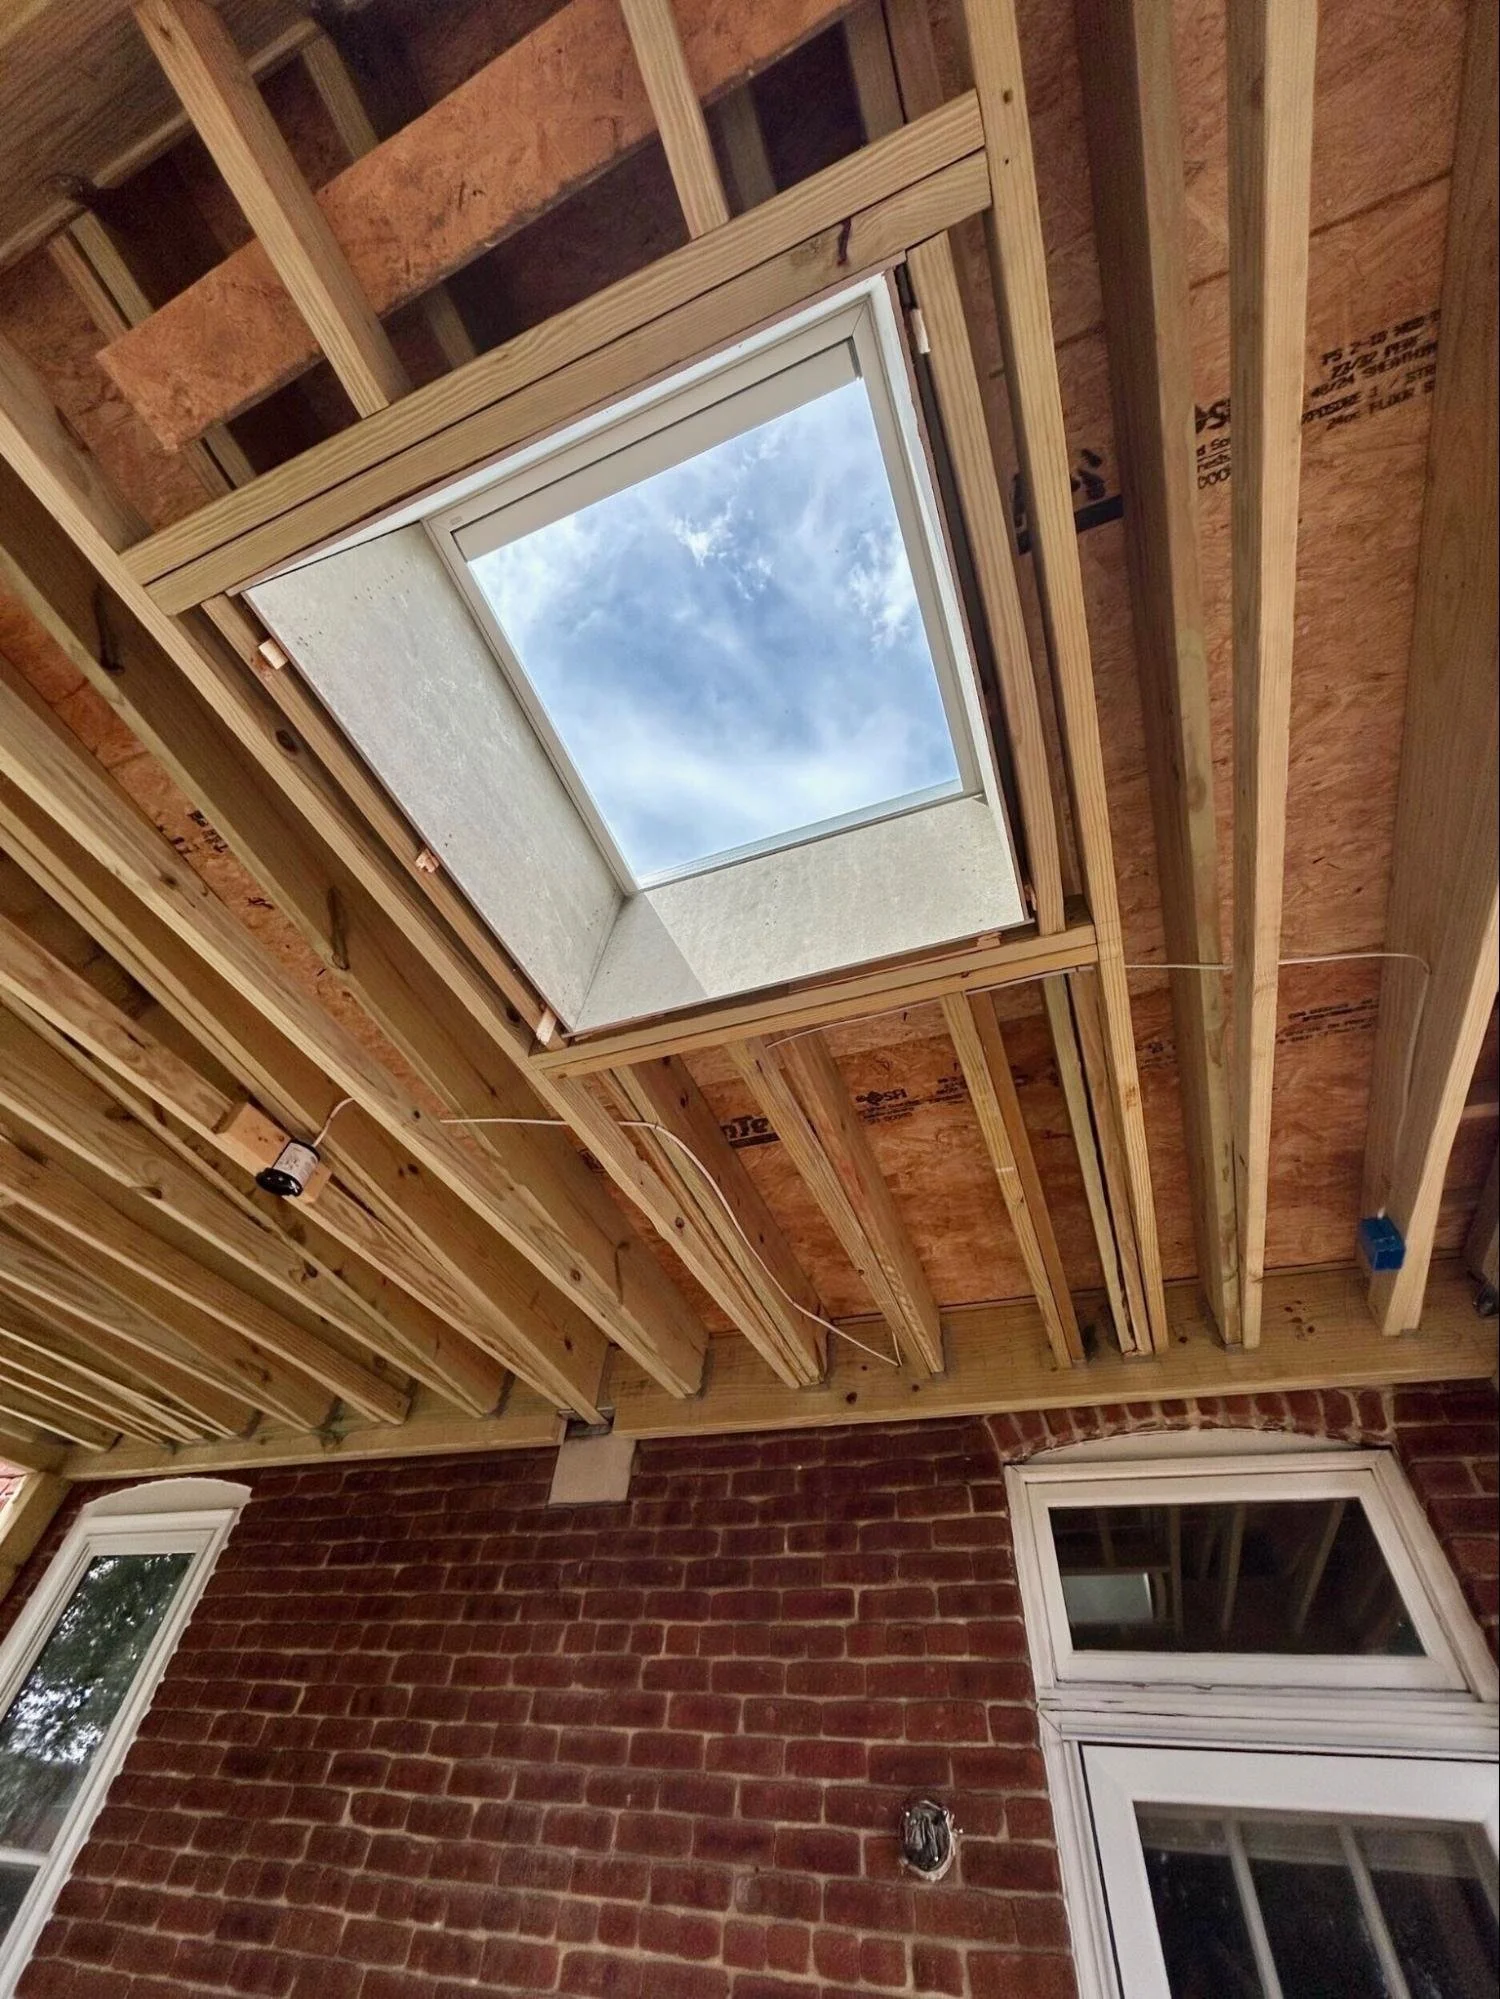
It’s true we use Velux brand skylights a lot in our projects, and that’s because they are an efficient, no-energy lighting option that can also create dramatic design moments. Looking at the clouds through your deck roof is a lot more magical than staring at a can light.
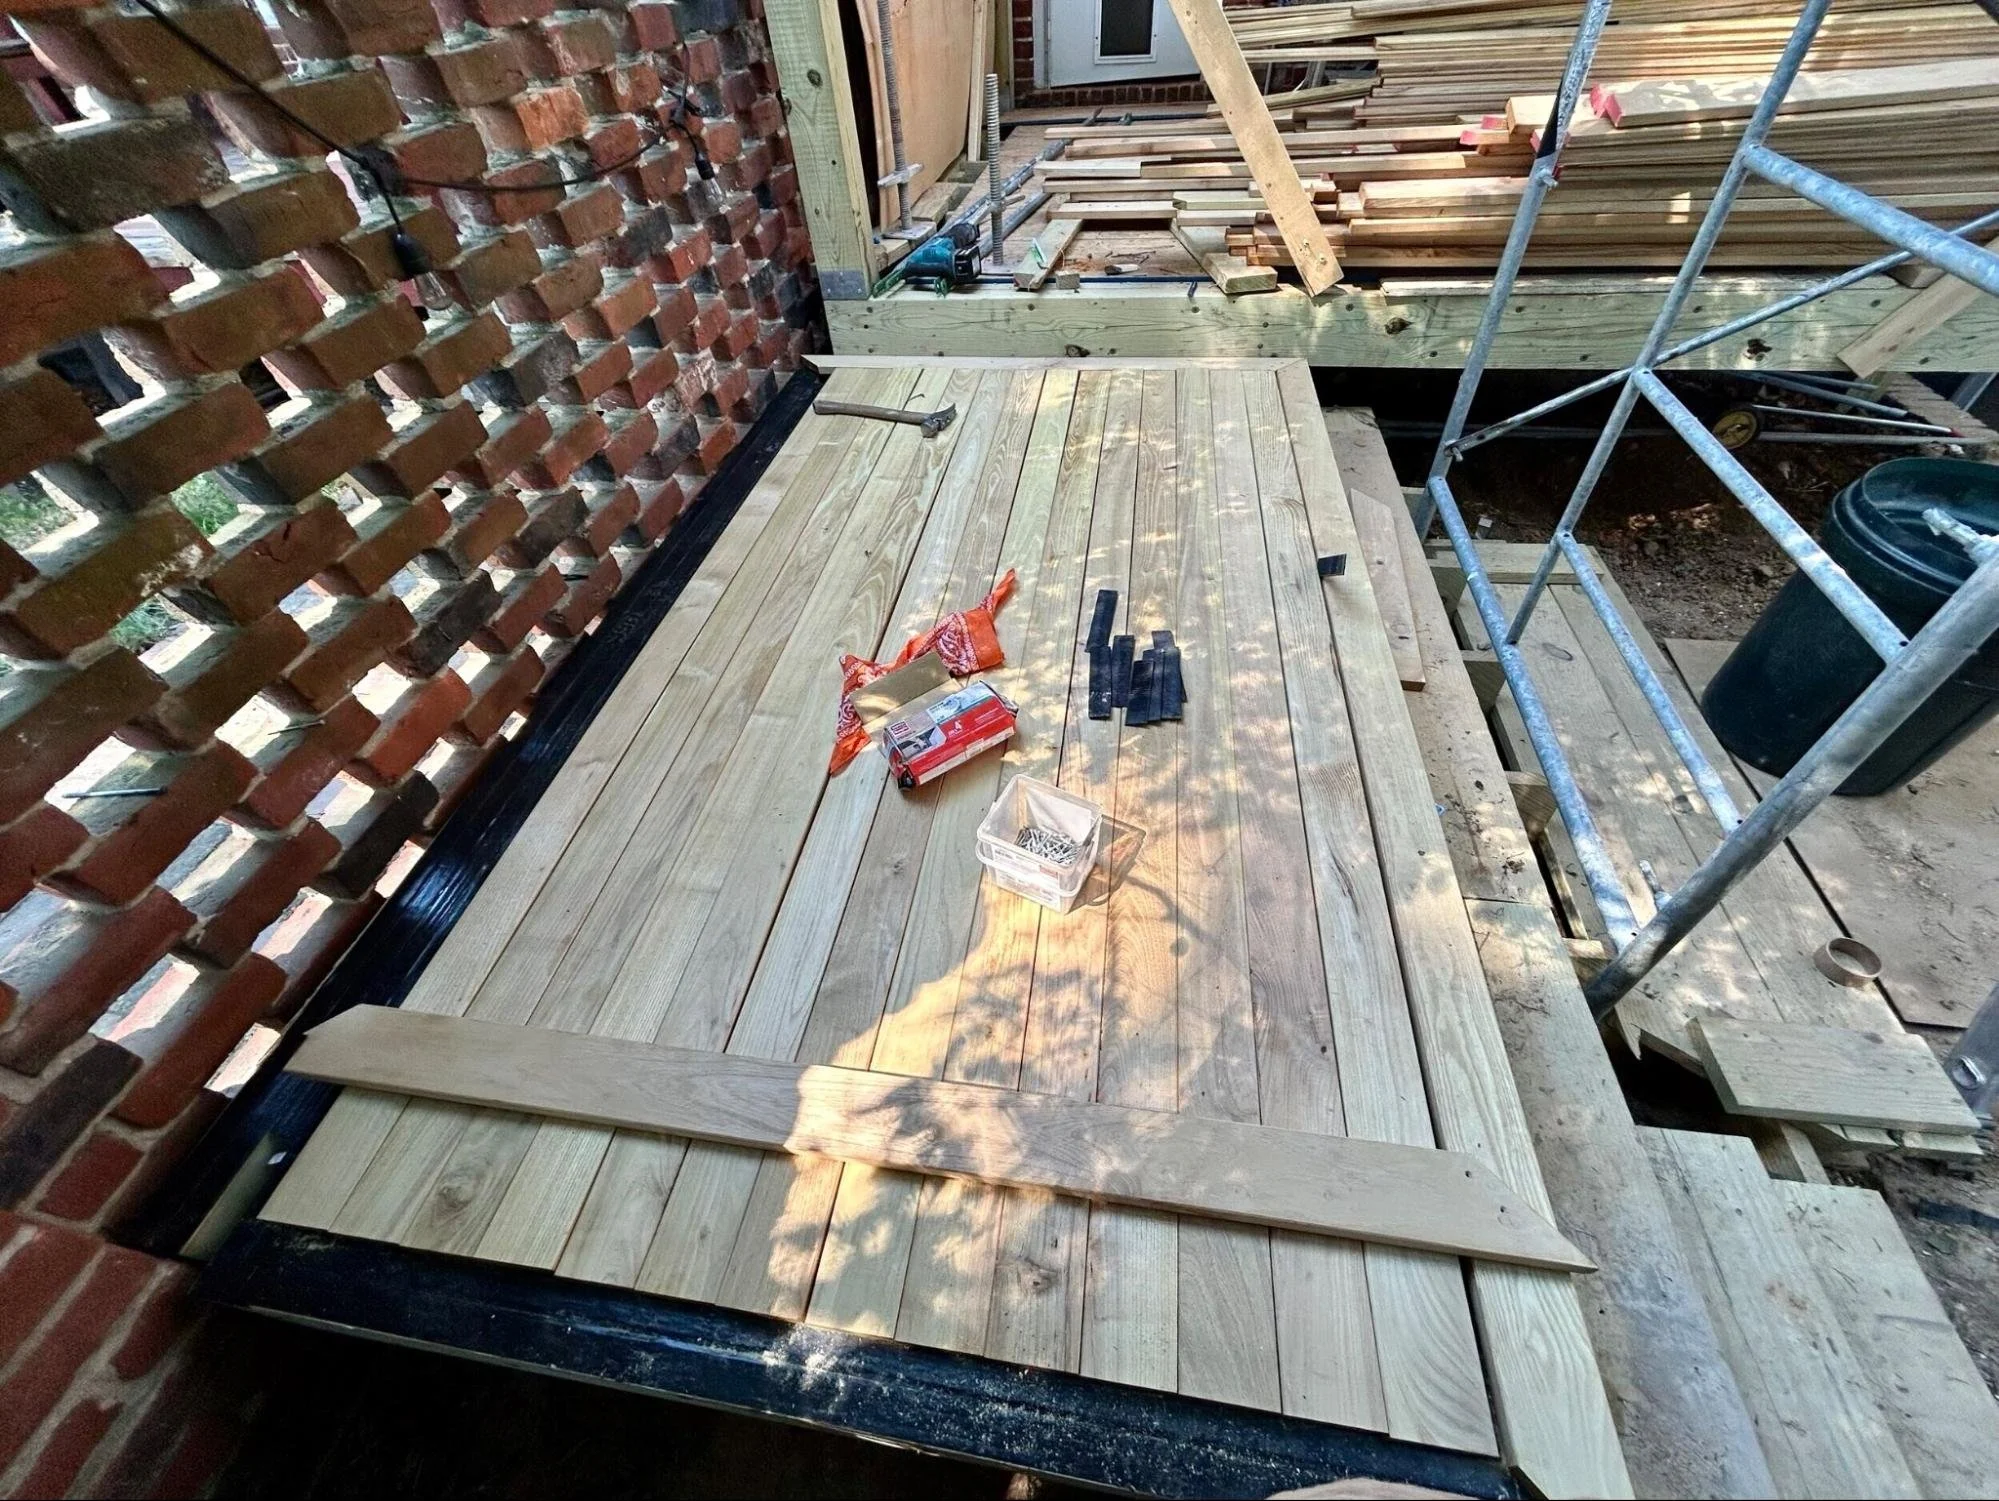
For the actual decking material, we went with black locust wood. Black locust is a North American tree that produces a super strong, durable and rot-resistant wood, making it perfect for exterior uses. It’s also fast growing and self-propagating, which means the harvest of it has a lower impact on the environment and the material is more sustainable long-term.
And remember, if you don’t have space to expand out, there’s always up. And outdoor living areas are true, usable square footage in our Central Virginia region. For urban homeowners in particular, it’s all about maximizing the space you have through good design!